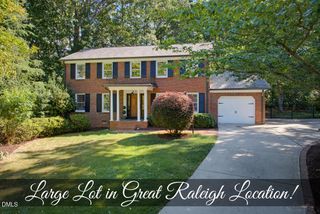
4816 Deerwood Drive, Raleigh, NC 27612
- 5 beds |
- 3 baths |
- 2,970 sqft
 Single-Family Home
  Built in 1966
  0.45acre lot
 —— car garage
  $252/sqft
  Listed 1 month ago
Property Description
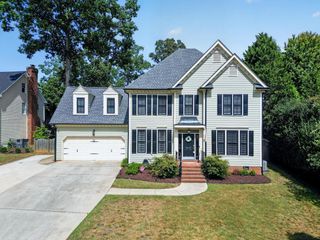
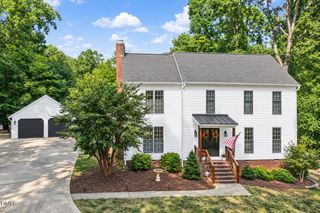
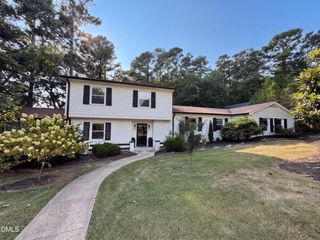
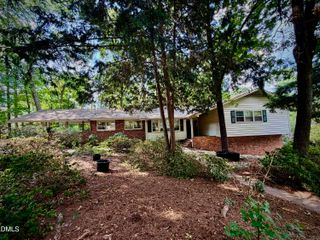
Welcome to this beautifully updated 2,970 sqr. ft, all brick home in the highly sought-after Glen Forest community! Offering the perfect blend of style, space, and functionality, this move-in-ready home features 5 bedrooms plus a dedicated home office, making it ideal for today's modern lifestyle. The heart of the home is the fully renovated chef's kitchen, thoughtfully designed for both everyday living and entertaining. The home also features a newly renovated basement bathroom and an abundance of updates throughout. With hard-surface flooring throughout most of the home, including only two newly carpeted bedrooms on the lower level, this home offers a clean, spacious feel with easy maintenance. Step outside and discover one of the home's standout features...a huge 500 sqr. ft screened-in porch with vaulted ceilings, creating an exceptional space for relaxing, entertaining, or enjoying your morning coffee. The screened porch also houses a hot tub, providing the perfect private retreat year-round. With generous living space, a flexible floor plan, beautifully renovated areas, and an inviting outdoor living area, this must-see Glen Forest home is truly move-in ready. See all that this exceptional property has to offer! Items that convey: hot tub, all TVs, refrigerators, washer and dryer, exterior gas grill, front yard underground electronic dog fence & irrigation system. Showings are set up in ShowingTime to begin Saturday, 8/15 @ 8 am
- Listing Status:
- Active
- Date Added:
- August 15, 2026
- Data Last Updated:
- September 22, 2026 at 7:39AM
- Listing Office:
- Heyward Realty : 919-208-1898
- Listing Agent:
- Kelly Pittman : 919-818-7326
- MLS ID:
- 10185884

- General: Dog RunGas GrillPrivate YardRain GuttersSmart IrrigationFenced YardAbove GroundPrivate
- Style: Traditional
- Other Structures: EnclosedDeckScreenedCovered
- Parking: Carport
- Roofing: ShingleArchitectural Shingle
- General: Brick2Brick/Mortar
- Road/Access: Asphalt
- Originating MLS: Doorify MLS
- County: Wake
- Zoning: R-4Lo37 Glen Forest Se2078616930998000 0003388
- View: ForestTrees/Woods
- Fencing: Chain Link
- Utilities: Cable ConnectedElectricity ConnectedNatural Gas ConnectedWater ConnectedSeptic Connected
- Water: Public
- Sewer: Septic Tank
- Source: Doorify MLS
This listing courtesy of Kelly Pittman , Heyward Realty
Monthly Payment
- Principal & Interest $
- Property Taxes $
- Home Insurance $
- VA Funding Fee $

Location
Similar Listings Nearby