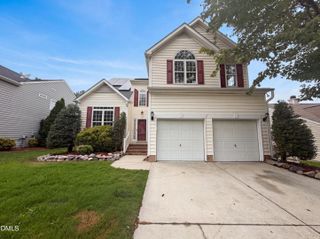
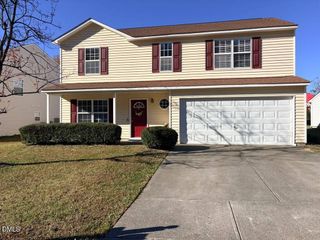
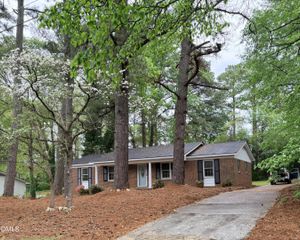
5215 Eagles Landing Drive, Raleigh, NC 27616
- 3 beds |
- 3 baths |
- 1,712 sqft
 Single-Family Home
 Built in 1997
 6,970sqft lot
 —— car garage
 $202/sqft
 Listed 1 day ago
Property Description
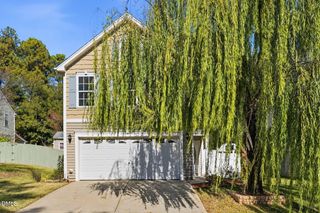
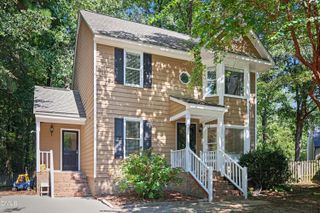
2.625% ASSUMABLE FHA LOAN -- YES, REALLY! (See Agent Remarks for details.) Fresh, updated, and ready for its next chapter! This Raleigh home has plenty to love, starting with a beautifully remodeled kitchen featuring crisp white cabinetry, silestone countertops, an oversized pantry, and stainless steel appliances. Fresh paint throughout, smooth ceilings (goodbye popcorn!), brand-new carpet, and two updated bathrooms give the home a fresh, welcoming feel. Need a little extra room to spread out? Both the converted garage and upstairs bonus room (separate from the 3 bedrooms), offer fantastic flex spaces for a home office, gym, hobby room, or whatever fits your lifestyle! The flex space can be converted back to a garage.Out back, a fully fenced yard and deck invite you to fire up the grill, entertain friends, or simply kick back and relax. Fresh landscaping adds curb appeal, while recently replaced dual-zone HVAC is another big-ticket update already taken care of! And there's plenty to enjoy beyond your own backyard. Cool off at the neighborhood pool, take a peaceful stroll around nearby Lake Anne, or head out to explore the shopping, dining, and entertainment at Triangle Town Center and North Hills. With Buffalo Road Athletic Park, Downtown Raleigh, I-540, and US-401 all within easy reach, convenience is part of the package. So many updates, so much flexibility, and a financing opportunity you don't see every day!
- Listing Status:
- Active
- Data Last Updated:
- November 14, 2026 at 4:17PM
- Listing Office:
- Relevate Real Estate Inc. : 919-395-0735
- Listing Agent:
- Ricci Treffer : 919-771-3014
- MLS ID:
- 10203295
- General: FenceShed(s)
- Style: Traditional
- Other Structures: Shed(s)DeckCovered
- Pool: Community
- Parking: AttachedConverted GarageDriveway
- Roofing: Shingle
- General: Vinyl Siding2Slab
- HOA Amenities: ClubhousePlaygroundInsuranceMaintenance GroundsQuarterly
- Originating MLS: AMLSNC_TRIANGLE
- County: Wake
- Zoning: Lo221 Cardinal Grove Sub P1 S1 95-1714173613242290000 0221379
- Water: Public
- Sewer: Public Sewer
- Source: AMLSNC_TRIANGLE
This listing courtesy of Ricci Treffer , Relevate Real Estate Inc.
Monthly Payment
- Principal & Interest $
- Property Taxes $
- Home Insurance $
- VA Funding Fee $

 New - 2 days ago