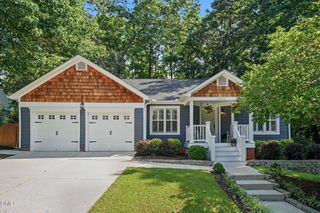
5220 Old Forge Circle, Raleigh, NC 27609
- 3 beds |
- 2 baths |
- 1,515 sqft
 Single-Family Home
  Built in 1972
  0.28acre lot
 —— car garage
  $359/sqft
  Listed 8 days ago
Property Description
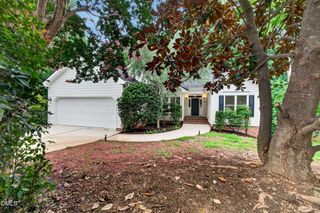
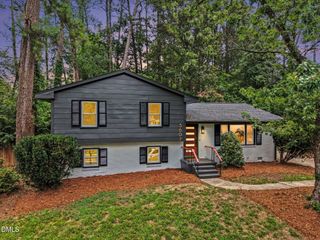
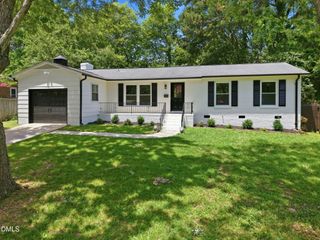
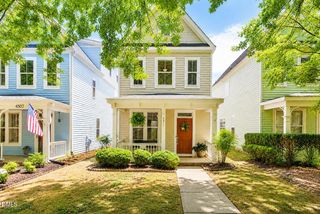
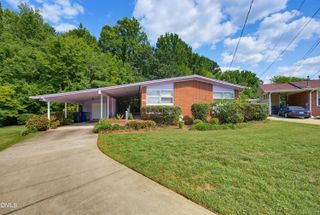
Experience the perfect blend of timeless mid-century modern character and contemporary luxury in this completely renovated, single-story home ideally situated in a quiet, established Raleigh neighborhood with no HOA fees. Thoughtfully designed by the reputable local experts at Otrada Design, the home features durable LVP flooring and zero carpet throughout. At the heart of the residence is a stunning eat-in kitchen complete with custom cabinetry, a massive center island, bespoke backsplash, and new hardware, which flows openly into a great room anchored by a striking floor-to-ceiling custom gas fireplace. The home offers three bedrooms and two completely renovated bathrooms outfitted with custom tilework, including a private primary suite accessed via a chic farmhouse door. The primary suite features a sliding glass door leading directly to the large, private backyard. Combining modern efficiencies with classic neighborhood charm, this turnkey property comes with a complete list of renovations available and is ready for today's buyer.
- Listing Status:
- Active
- Data Last Updated:
- August 6, 2026 at 3:21AM
- Listing Office:
- Triangle Home Team Realty : 919-355-8063
- Listing Agent:
- Jennifer Daube : 919-500-3800
- MLS ID:
- 10183012
- General: Private Yard
- Style: ContemporaryModernRanch
- Other Structures: DeckPatio
- Parking: AsphaltDriveway
- Roofing: Shingle
- General: Vinyl Siding1Brick/MortarConcrete PerimeterRaised
- Road/Access: Paved
- Originating MLS: AMLSNC_TRIANGLE
- County: Wake
- Zoning: Lo127 Greater P Falls Ch Se3171606387713000 0061926
- View: Trees/WoodsView
- Fencing: Back YardPartial
- Water: Public
- Sewer: Public Sewer
- Source: AMLSNC_TRIANGLE
This listing courtesy of Jennifer Daube , Triangle Home Team Realty
Monthly Payment
- Principal & Interest $
- Property Taxes $
- Home Insurance $
- VA Funding Fee $

 New - 2 days ago