2125 Longwood Drive, Raleigh, NC 27612
- 3 beds |
- 2 baths |
- 1,642 sqft
 Single-Family Home
  Built in 2000
  8,712sqft lot
 2 car garage
  $320/sqft
  Listed 7 days ago
Property Description
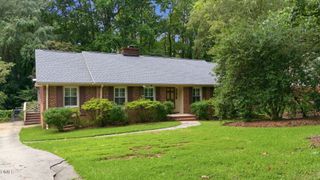
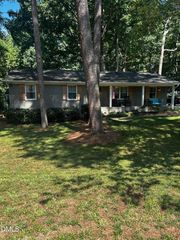
Tucked away on a quiet cul-de-sac in the highly desirable Arlington Hills neighborhood, this charming 3-bedroom, 2-bath ranch offers the perfect combination of privacy, convenience, and endless potential. Surrounded by mature trees, the home backs to a wooded setting, creating a peaceful retreat just minutes from Crabtree Valley Mall, downtown Raleigh, shopping, dining, and major commuter routes. Inside, you'll find hardwood floors throughout the main living areas and a spacious living room anchored by a cozy fireplace. The functional kitchen opens to a rear deck, making it easy to enjoy morning coffee or outdoor dining while overlooking the private backyard. The primary living area is all on one level, providing comfortable ranch-style living. The unfinished basement offers incredible possibilities with plumbing hookups, framing, and access to a second deck—ideal for future expansion, a workshop, home gym, recreation space, or additional storage. A two-car garage provides plenty of room for vehicles and hobbies. If you've been searching for a home in an established neighborhood with a private wooded setting, flexible space to grow, and an unbeatable Raleigh location, this Arlington Hills gem is ready for your personal touch!
- Listing Status:
- Active
- Date Added:
- July 29, 2026
- Data Last Updated:
- August 5, 2026 at 11:39PM
- Listing Office:
- NextHome Turn Key Realty : 919-480-0249
- Listing Agent:
- Danielle Weeks : 919-480-0249
- MLS ID:
- 10183150

- Style: Ranch
- Other Structures: Front PorchDeck
- Roofing: Shingle
- Windows: Blinds
- General: Masonite1Other
- HOA Amenities: 275.4Annually
- Originating MLS: Doorify MLS
- County: Wake
- Zoning: R-4Lo53 Arlington Hills Sub Phiii Bm1994-00068079607695009000 0203470
- Water: Public
- Sewer: Public Sewer
- Source: Doorify MLS
This listing courtesy of Danielle Weeks , NextHome Turn Key Realty
Monthly Payment
- Principal & Interest $
- Property Taxes $
- Home Insurance $
- VA Funding Fee $

Location
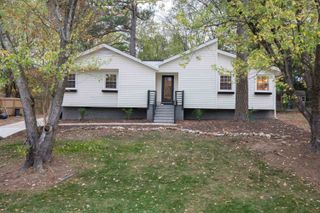
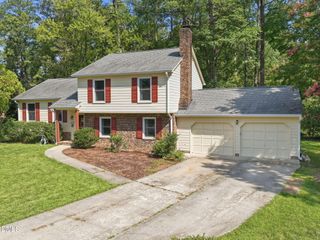
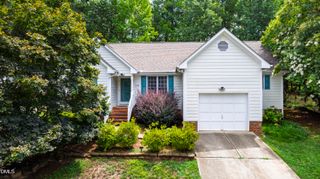
Similar Listings Nearby