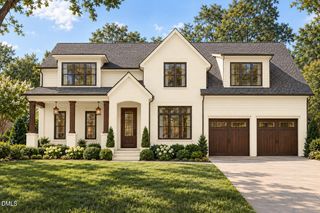
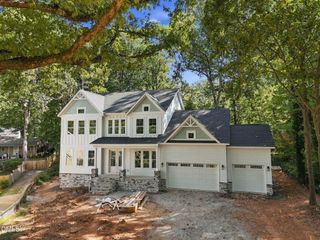
7205 Madiera Court, Raleigh, NC 27615
- 4 beds |
- 5 baths |
- 3,631 sqft
 Single-Family Home
 Built in 2027
 0.34acre lot
 3 car garage
 $482/sqft
 Listed 1 month ago
Property Description
Welcome to luxury living by MCM Custom Builders in Raleigh. An amazing presale opportunity -- positioned in a prime Raleigh location. This stunning floor plan offers open-concept main-level living paired with incredible functionality. The light-filled main floor features a gourmet kitchen with a large center island, custom ceiling-height cabinetry, and expansive walk-in pantry, opening seamlessly into the expansive dining area flooded with natural light. Retreat to the main-level primary suite, complete with a spa-inspired bath featuring a zero-entry shower and a massive walk-in closet connected directly to the laundry room. A main-floor guest suite and a mudroom with drop-zone storage add convenience right off the 3-car garage. The family room features a custom fireplace, designer lighting and large sliding glass doors leading to seamless indoor/outdoor living on the screened porch with its own outdoor fireplace. Upstairs features two additional bedroom suites with walk-in closets, a dedicated study, a generous game room with wet bar, and a massive unfinished storage area. Perfectly crafted with premium design details throughout.
- Listing Status:
- Active
- Data Last Updated:
- November 12, 2026 at 9:18PM
- Listing Office:
- Coldwell Banker HPW : 919-876-8824
- Listing Agent:
- Jim Allen : 919-645-2114
- MLS ID:
- 10195698
- General: Rain Gutters
- Style: TraditionalTransitional
- Other Structures: Front PorchRear PorchScreened
- Parking: AttachedDrivewayGarage Faces FrontGarageGarage Door OpenerInside EntranceParking spaces: 6
- Roofing: ArchitecturalShingle
- General: Fiber Cement2Brick/Mortar
- Road/Access: Asphalt
- Originating MLS: AMLSNC_TRIANGLE
- County: Wake
- Zoning: Lo19 Woodmere Hills Sub Bla171705192462000 0006769
- Utilities: Cable AvailableElectricity AvailablePhone AvailableSewer ConnectedWater Connected
- Water: Public
- Sewer: Public Sewer
- Source: AMLSNC_TRIANGLE
This listing courtesy of Jim Allen , Coldwell Banker HPW
Monthly Payment
- Principal & Interest $
- Property Taxes $
- Home Insurance $
- VA Funding Fee $

 New - 15 hours ago