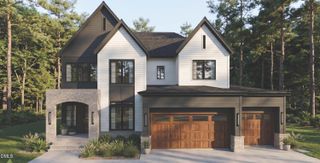
7300 Valleycross Circle, Raleigh, NC 27615
- 4 beds |
- 4 baths |
- 3,647 sqft
 Single-Family Home
 Built in 2026
 0.46acre lot
 3 car garage
 $466/sqft
 Listed 1 month ago
Property Description
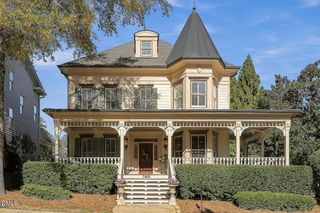
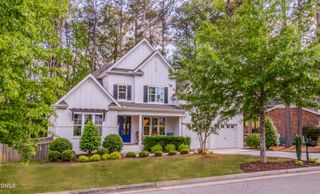
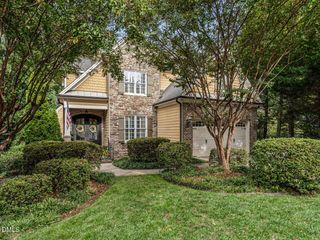
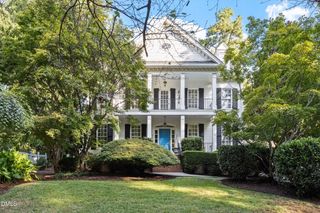
Welcome to 7300 Valleycross Circle, a new construction home offering 4 bedrooms, 3.5 bathrooms, 3,647 square feet, and situated on a spacious 0.46-acre lot in one of North Raleigh's most desirable locations. Every detail was thoughtfully selected, from the 8.5-inch European white oak engineered hardwood floors, gourmet kitchen, butlers pantry, luxury primary bath with wet room, custom closet chefs kitchen, bonus room, soaring foyer and 3 car garage. The chef's kitchen is the centerpiece of the home, featuring premium Cafe appliances including a 36-inch gas range, combination wall oven and microwave, refrigerator, dishwasher, custom wood range hood with ZLINE ventilation, and an adjoining butler's pantry complete with a beverage and wine refrigerator. The open living area is anchored by a striking shiplap linear fireplace with a floating white oak mantel, creating the perfect space for everyday living and entertaining. Situated near the highly sought-after North Ridge area, you'll enjoy convenient access to North Hills, Lafayette Village, Durant Nature Preserve, premier shopping, dining, parks, greenways, and major commuting routes. Combining custom craftsmanship, luxury finishes, a generous homesite, and an established North Raleigh setting, this home offers an exceptional opportunity to enjoy new construction without compromise.
- Listing Status:
- Active
- Data Last Updated:
- November 12, 2026 at 9:18PM
- Listing Office:
- Cambridge & Assoc. R.E. Group : 919-833-3496
- Listing Agent:
- Paul Clayborne Corsa : 919-624-4758
- MLS ID:
- 10196579
- General: Private YardRain Gutters
- Style: Traditional
- Other Structures: PorchPatio
- Parking: DrivewayGarage Faces FrontGarage
- Roofing: ArchitecturalShingle
- Windows: Double Pane Windows
- General: Fiber Cement2Crawlspace
- Originating MLS: AMLSNC_TRIANGLE
- County: Wake
- Zoning: Lo83 Raintree Pt Ph3 Bldbm Bm1980-00748171706285844000 0115370
- Water: Public
- Sewer: Public Sewer
- Source: AMLSNC_TRIANGLE
This listing courtesy of Paul Clayborne Corsa , Cambridge & Assoc. R.E. Group
Monthly Payment
- Principal & Interest $
- Property Taxes $
- Home Insurance $
- VA Funding Fee $

 New - 15 hours ago