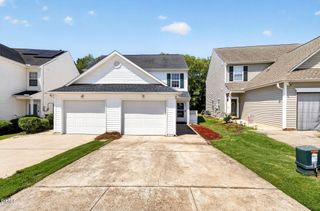
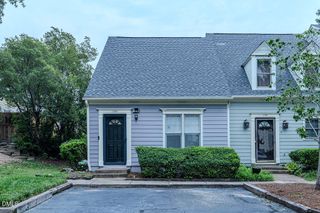
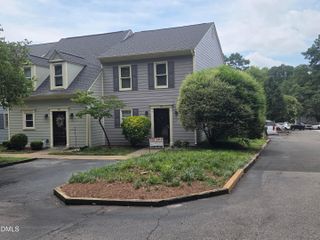
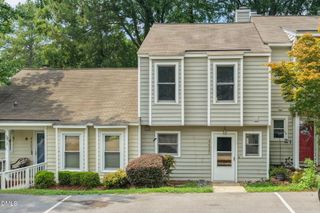
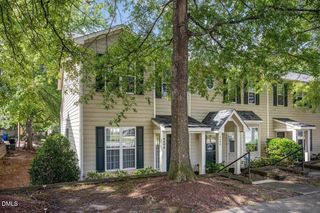
5367 Cog Hill Court, Raleigh, NC 27604
- 2 beds |
- 2 baths |
- 1,099 sqft
 Town Home
  Built in 1997
  1,742sqft lot
 —— car garage
  $218/sqft
  Listed 1 month ago
Property Description
Step into style and comfort with this beautifully updated, move-in ready townhome located in the golf course community of Hedingham in Raleigh. Nestled on a quiet cul-de-sac and just steps from the community pool, this 2-bedroom gem offers the perfect blend of convenience and charm. Inside, you'll find luxury vinyl plank flooring throughout both levels, along with a designer kitchen and bathroom featuring upgraded granite countertops, classic white cabinetry, subway tile backsplash, and brand-new stainless steel appliances. Every detail has been thoughtfully curated--from the smooth ceilings and fresh paint to the stainless steel refrigerator that conveys. The inviting living space opens to a private back deck with views of the 7th fairway--your own peaceful retreat. Upstairs, the spacious owner's suite boasts coffered ceilings and dual double closets, while a Jack-and-Jill bathroom connects to a generously sized second bedroom--perfect for guests, a home office, or a roommate. Living in Hedingham means access to an impressive list of amenities including two swimming pools, scenic walking trails, a playground, clubhouse, tennis courts, and a fishing lake. Optional golf membership is available for the avid golfer. This is more than just a home--it's a lifestyle. Schedule your private showing today and discover all that Hedingham has to offer!
- Listing Status:
- Active
- Data Last Updated:
- August 6, 2026 at 12:18AM
- Listing Office:
- EXP Realty LLC : 888-584-9431
- Listing Agent:
- Marti Hampton : 888-584-9431
- MLS ID:
- 10176376
- General: Storage
- Style: Traditional
- Other Structures: Deck
- Pool: AssociationCommunity
- Parking: Kitchen LevelNo GarageOn SitePavedParking PadParking spaces: 2
- Roofing: Shingle
- General: Vinyl Siding2PermanentSlab
- Road/Access: Paved
- HOA Amenities: Basketball CourtClubhouseFitness CenterGolf CourseMaintenance GroundsPond SeasonalParkPoolPond Year RoundRacquetballTennis Court(s)Trail(s)Maintenance GroundsRoad MaintenanceMonthly
- Originating MLS: AMLSNC_TRIANGLE
- County: Wake
- Zoning: LO2125A SPYGLS HILLS@HDGHN NUSE BM1996-01735505496
- View: Golf CourseView
- Utilities: Cable AvailableElectricity ConnectedSewer Connected
- Water: Public
- Sewer: Public Sewer
- Source: AMLSNC_TRIANGLE
This listing courtesy of Marti Hampton , EXP Realty LLC
Monthly Payment
- Principal & Interest $
- Property Taxes $
- Home Insurance $
- VA Funding Fee $

 New - 1 day ago