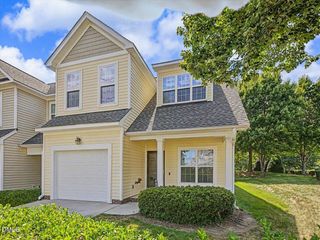
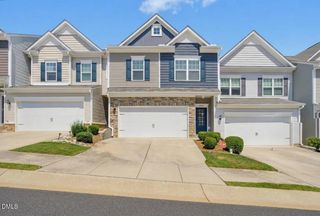
5831 Cameo Glass Way, Raleigh, NC 27612
- 4 beds |
- 4 baths |
- 2,344 sqft
 Town Home
  Built in 2007
  1,742sqft lot
 1 car garage
  $175/sqft
  Listed 19 days ago
Property Description
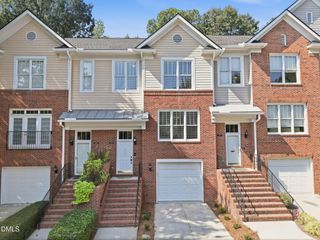
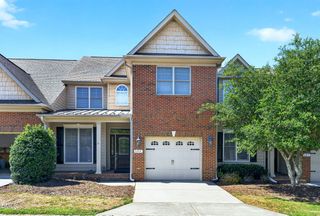
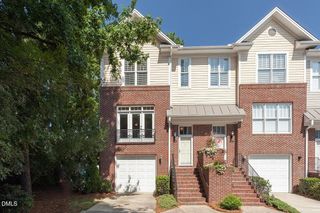
Welcome to effortless, elevated townhome living in a prime location just minutes from Crabtree Valley mall, fine dining (Angus Barn), and entertainment. Freshly updated with vibrant new paint and updated flooring on the main level, this versatile home blends modern style with everyday comfort. The main level showcases a bright, open concept layout that seamlessly connects the living area to a chef ready kitchen complete with solid surface countertops and stainless steel appliances. Step outside onto the main level deck to unwind while overlooking a serene wooded backdrop, or cozy up in the dedicated sitting nook with your favorite book. Designed with ultimate functionality in mind, the upper primary bedroom features elegant coffered ceilings for an added touch of luxury, while the fully finished lower level offers a spacious fourth bedroom and full bathroom. This room has the potential to be used as a private guest suite, home office, or high demand rental space that opens directly to a peaceful lower patio. With 4 total bedrooms, 3.5 bathrooms, a 1 car garage, and direct access to the community pool, this turnkey property offers the ideal low maintenance lifestyle whether you are looking for your next primary residence or a lucrative investment opportunity. Schedule a showing today!
- Listing Status:
- Active
- Date Added:
- September 3, 2026
- Data Last Updated:
- September 22, 2026 at 12:40PM
- Listing Office:
- Coldwell Banker Advantage : 919-562-2200
- Listing Agent:
- Derrick Thornton : 919-426-5683
- MLS ID:
- 10190456

- General: BalconyRain Gutters
- Style: Traditional
- Other Structures: DeckPatio
- Parking: AttachedDrivewayGarageParking spaces: 2
- Roofing: MetalShingle
- General: StoneVinyl Siding2Slab
- HOA Amenities: ClubhousePoolMaintenance GroundsMaintenance Structure180.0Monthly
- Golf: ClubhousePoolSuburban
- Originating MLS: Doorify MLS
- County: Wake
- Zoning: R-10Lo167 Glenwood North Townhomes Ph4 Bm2005-01161078606276989000 0337423
- View: ForestTrees/Woods
- Water: Public
- Sewer: Public Sewer
- Source: Doorify MLS
- Ownership: Townhouse
This listing courtesy of Derrick Thornton , Coldwell Banker Advantage
Monthly Payment
- Principal & Interest $
- Property Taxes $
- Home Insurance $
- VA Funding Fee $

Location
Similar Listings Nearby