6116 Crescent Knoll Drive, Raleigh, NC 27614
- 4 beds |
- 6 baths |
- 6,467 sqft
 Single-Family Home
  Built in 2004
  1.03acre lot
 3 car garage
  $221/sqft
  Listed 2 days ago
Property Description
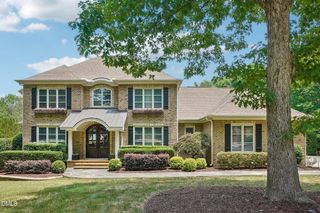
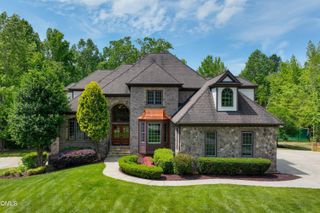
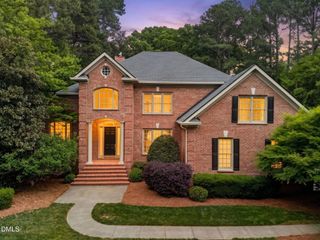
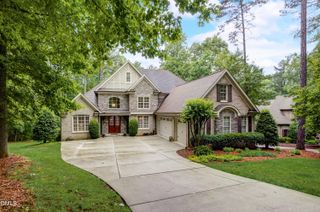
Welcome to 6116 Crescent Knoll, a spacious stone-and-brick home tucked away on a private, tree-lined one-acre lot in Raleigh's Carlyle at Falls Lake community. With 6,467 square feet, four bedrooms, four full and two half bathrooms, a three-car garage, and a main-level primary suite, there's plenty of room to settle in and make the home your own. A lift connecting the main and lower levels also adds convenience and accessibility. Here, you can enjoy the natural beauty of Falls Lake while staying approximately 10 minutes from I-540 and the shopping and dining options of North Raleigh. Boating, fishing, hiking, and everyday conveniences are all within easy reach. On the main level, you'll find a private home office with built-in shelving and cabinetry. The spacious primary suite offers a cozy gas fireplace, tray ceiling, jetted soaking tub, tiled shower, and large walk-in closet. Two additional bedrooms, 2.5 bathrooms, a formal dining room, and a laundry room complete the main floor. At the heart of the home is a well-equipped kitchen with granite countertops, abundant cabinetry, a built-in gas cooktop, Sub-Zero refrigerator, double ovens, wine chiller, two Bosch dishwashers, and a charming built-in breakfast nook. Just off the kitchen, the family room feels bright and welcoming with high ceilings, plenty of natural light, and a gas fireplace with a stone surround. The main level also opens to an elevated deck and screened room with a wood-burning stove—perfect for relaxing or entertaining throughout the year. Stairs lead down to the fenced backyard, where you'll find a walkout patio, hot tub, and peaceful pond with a waterfall. Upstairs, the large bonus room includes a wet bar and half bathroom, making it a great spot for movie nights, play room, or overnight guests. A walk-in attic provides plenty of additional storage. The finished walkout lower level offers even more room to spread out, with a bedroom, full bathroom, dedicated gym area, and several flexible spaces for an office, studio, hobbies, or recreation. The highlight is Shenanigans, an Old World-inspired home bar ready for entertaining friends and hosting game-day gatherings. If you're looking for privacy, room to grow, flexible living spaces, and easy access to both Falls Lake and North Raleigh, Community amenities include pool, clubhouse, pickleball, tennis, and community events. 6116 Crescent Knoll is ready to welcome you home. Schedule your private showing today.
- Listing Status:
- Coming Soon
- Date Added:
- August 3, 2026
- Data Last Updated:
- August 5, 2026 at 11:39PM
- Listing Office:
- Linda Craft Team, REALTORS : 919-235-0007
- Listing Agent:
- Linda Craft : 919-235-0007
- MLS ID:
- 10184097

- General: Breakfast BarCeiling Fan(s)ChandelierCrown MoldingDouble VanityEntrance FoyerGranite CountersHigh CeilingsKitchen IslandPantryPrimary DownstairsSoaking TubStorageTray Ceiling(s)Vaulted Ceiling(s)Wet BarWalk-In Closet(s)Shower OnlySeparate ShowerBathtub/Shower CombinationWalk-In ShowerWater ClosetSmooth Ceilings
- Appliances: Double OvenDishwasherGas CooktopGas Water HeaterMicrowaveStainless Steel Appliance(s)Wine RefrigeratorWall Oven
- Laundry: Electric Dryer HookupLaundry RoomMain LevelWasher Hookup
- Basement: DaylightExterior EntryFinishedFullInterior EntryStorage SpaceHeated
- Flooring: CarpetHardwoodLuxury VinylTile
- A/C: Central AirZoned
- Heating: CentralNatural GasZoned
- Fireplace: Family RoomOutsidePrimary BedroomFireplaceFireplaces: 3
- Style: TraditionalTransitional
- Other Structures: DeckScreenedPatio
- Parking: AttachedConcreteDrivewayGarage Faces SideGarageParking spaces: 3
- Roofing: Architectural Shingle
- General: Brick VeneerStone2Block
- HOA Amenities: ClubhousePlaygroundPoolTennis Court(s)Unknown1814.0Annually
- Golf: ClubhousePlaygroundPoolTennis Court(s)
- Originating MLS: Doorify MLS
- County: Wake
- Zoning: R-80WLo88 Carlyle @ Falls Lake Clstr 99-341180004744261000 0253547
- Water: Community Water
- Sewer: Septic Tank
- Source: Doorify MLS
This listing courtesy of Linda Craft , Linda Craft Team, REALTORS
Monthly Payment
- Principal & Interest $
- Property Taxes $
- Home Insurance $
- VA Funding Fee $

Location
Similar Listings Nearby