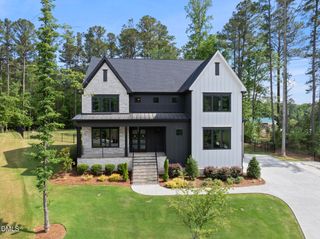
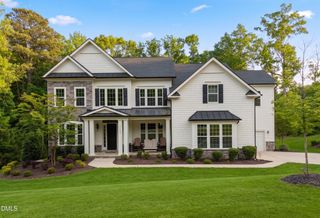
7704 Dover Hills Drive, Wake Forest, NC 27587
- 4 beds |
- 5 baths |
- 5,593 sqft
 Single-Family Home
  Built in 2021
  1.06acre lot
 3 car garage
  $223/sqft
  Listed 1 month ago
Property Description
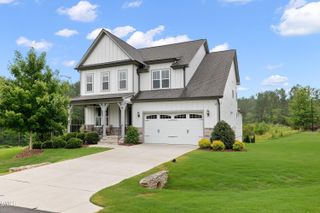
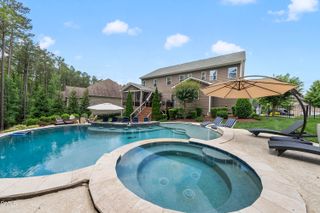
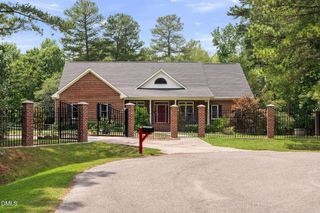
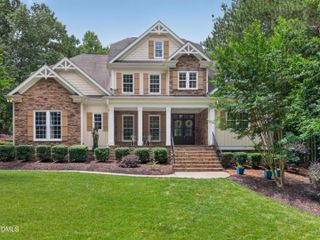
4 Bed | 5 Bath | Finished Basement | 3-Car Garage Designed with luxury, flexibility, and everyday functionality in mind, this beautifully appointed home offers an exceptional layout with a first-floor primary suite, private study, finished basement, and extensive indoor and outdoor living spaces. Hardwood floors run throughout the main living areas, leading into a stunning chef's kitchen featuring quartz countertops, a herringbone tile backsplash, custom cabinetry, stainless steel appliances, a walk-in pantry, and an oversized center island with designer pendant lighting -- ideal for both entertaining and daily living. The spacious family room is anchored by a gas log fireplace with a dramatic floor-to-ceiling tile surround, custom built-ins, and sliding doors opening to the screened porch, seamlessly blending indoor and outdoor living. Privately situated on the main level, the primary suite offers elegant details including a tray ceiling with crown molding and a spa-inspired bath complete with 12x24 tile flooring, separate quartz vanities, custom cabinetry, a soaking tub, tiled walk-in shower, and a large walk-in closet with direct access to the laundry room for added convenience. Upstairs, a generous bonus room and dedicated exercise room provide flexible living options to fit a variety of lifestyles. The finished basement expands the home even further with a large rec room featuring a wet bar, additional flex space, and a full bathroom -- perfect for entertaining, guests, a home theater, game room, or multi-generational living. A spacious 3-car garage completes this thoughtfully designed home. Open House: Saturday, June 27th from 12pm-2pm
- Listing Status:
- Active
- Data Last Updated:
- July 27, 2026 at 5:18PM
- Listing Office:
- EXP Realty LLC : 888-584-9431
- Listing Agent:
- Sharon Evans : 919-271-3399
- MLS ID:
- 10176373
- General: Rain Gutters
- Style: TraditionalTransitional
- Other Structures: EnclosedDeckScreenedPatioCovered
- Pool: AssociationCommunity
- Parking: AttachedDirect AccessDrivewayGarageInside EntranceKitchen LevelPrivateGarage Faces SideParking spaces: 5
- Roofing: MetalShingle
- General: Board & Batten SidingStoneVertical Siding2Slab
- Road/Access: AsphaltPaved
- HOA Amenities: Maintenance GroundsInsuranceManagementPoolParkingInsuranceTaxesMonthly
- Originating MLS: AMLSNC_TRIANGLE
- County: Wake
- Zoning: Lo28 Camberly_ Ph2 Bm2018-01487182102654559000 0459512
- View: NeighborhoodTrees/WoodsView
- Water: Well
- Sewer: Septic Tank
- Source: AMLSNC_TRIANGLE
This listing courtesy of Sharon Evans , EXP Realty LLC
Monthly Payment
- Principal & Interest $
- Property Taxes $
- Home Insurance $
- VA Funding Fee $