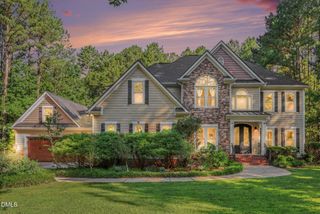
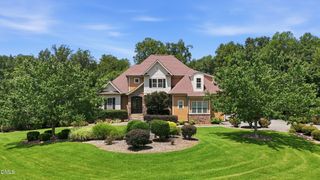
3009 Damson Court, Wake Forest, NC 27587
- 4 beds |
- 5 baths |
- 5,274 sqft
 Single-Family Home
  Built in 1998
  1.4acre lot
 2 car garage
  $227/sqft
  Listed 2 months ago
Property Description
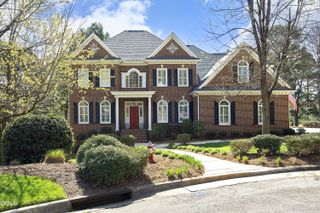
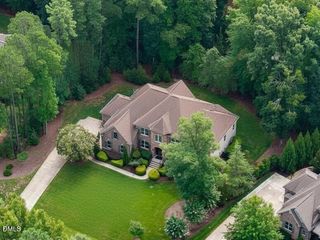
Welcome to this charming 4-bedroom, 4.5-bathroom single-family residence nestled in the Heartland community of Wake Forest, NC. This home offers comfortable living spaces, both inside and out, providing ample room for various lifestyle needs. The property sits on 1.4 acres, offering privacy and outdoor space for everyone to enjoy. Enter through the security gates with parking in a 2-car garage and large outdoor parking area. Inside the garage is an EV charger with a dedicated 220V for fast charging. Inside you will find a large kitchen with granite counters, plethora of cabinets/storage drawers, modern stainless steel appliances, natural gas 5-burner stove, 4-door refrigerator with beverage system, over cabinet lighting, and under counter lighting. The pantry, 1/2 bath and laundry room with sink and natural gas dryer hookup is close by. Enjoy your meals either in the formal dining room or breakfast area. The living room has a natural gas fireplace with raised brick hearth. The primary bedroom with a huge walk-in closet and primary bath with two vanities, new tiled shower, an additional closet, separate water closet and two additional bedrooms with a jack-n-jill bathroom is located on the main floor as well. Each bathroom also has a fan timer for convenience. Up stairs is an additional bedroom with walk-in closet, bathroom with tiled shower, and additional 4 rooms for you to decide their usage. There is room for an exercise room, or office, or a theater room, or play room, or craft room. Just let your imagination run wild. The rec room in the basement is huge. Enough space for everyone to play a game or two. There is also a full bathroom. You will also find 2 water heaters, geothermal heating, water softener, water filter and utility sink. There are French doors leading to outside where you will find a large fenced yard, a doggie pen, a tree house with 2 slides and concrete paths and 2 raised garden beds. In the summer take a dip in the 16x35 salt water swimming pool with a natural gas heater for those cool days and nights. Located just off of the pool is an outdoor soccer practice area with artificial turf. 3009 Damson Ct Wake Forest truly meets every need for everyone!! Come see for yourself!!!f
- Listing Status:
- Active
- Date Added:
- July 15, 2026
- Data Last Updated:
- September 22, 2026 at 12:40PM
- Listing Office:
- Preferred Choice Realty Group : 919-435-1310
- Listing Agent:
- Renee Chisholm : 919-815-3541
- MLS ID:
- 10180285

- General: LightingOtherPrivate YardRain GuttersSmart Camera(s)/RecordingFenced YardOther
- Style: Traditional
- Other Structures: OtherPorchFront PorchDeckRear PorchCovered
- Pool: FencedFiberglassGas HeatHeatedIn GroundOutdoor PoolPrivateSalt Water
- Parking: AttachedConcreteDrivewayElectric Vehicle Charging Station(s)GarageGarage Door OpenerInside EntranceOutsideParking Pad
- Roofing: Shingle
- Windows: BlindsDouble Pane Windows
- General: Brick Veneer3BlockPillar/Post/Pier
- Road/Access: Private Road
- Originating MLS: Doorify MLS
- County: Wake
- Zoning: Lo4 Heartland Sub Bm1994-01180183201171163000 0208167
- View: Trees/Woods
- Fencing: Back YardChain LinkFencedFront YardGateWrought Iron
- Utilities: Cable AvailableElectricity ConnectedNatural Gas ConnectedWater ConnectedSeptic Connected
- Water: Well
- Sewer: Septic Tank
- Source: Doorify MLS
This listing courtesy of Renee Chisholm , Preferred Choice Realty Group
Monthly Payment
- Principal & Interest $
- Property Taxes $
- Home Insurance $
- VA Funding Fee $

Location
Similar Listings Nearby