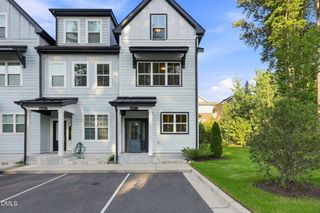
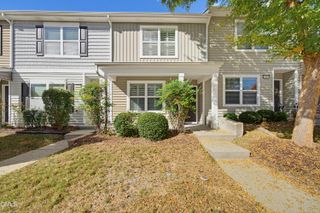
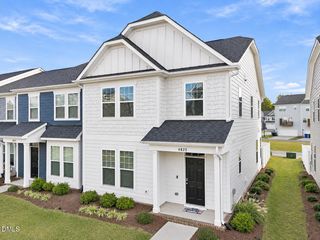
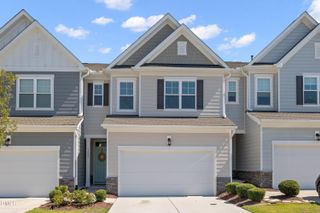
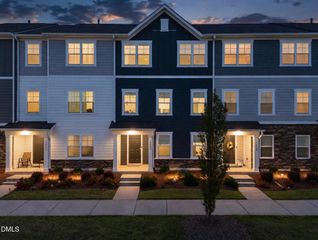
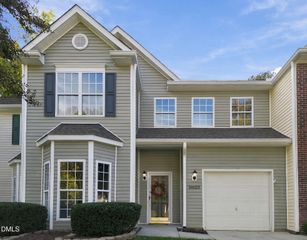
6400 Archwood Avenue, Raleigh, NC 27616
- 3 beds |
- 4 baths |
- 1,911 sqft
 Town Home
 Built in 2018
 1,742sqft lot
 4 car garage
 $196/sqft
 Listed 14 days ago
Property Description
Gorgeous, move-in ready end-unit townhome in the highly desirable master-planned community of 5401 North! Enjoy walkable access to local schools, parks, dog park, shops, and restaurants, as well as tree-lined sidewalks and a community pool and fitness center. This light-filled home features an open floor plan packed with high-end finishes and modern tech upgrades. The chef's kitchen comes complete with a center island, quartz countertops, stainless steel appliances, pantry, gas range, breakfast bar, upgraded sink fixture, and a built-in island garbage disposal button. Relax and enjoy your morning coffee on the private, covered rear porch equipped with a newly added ceiling fan. The top floor features an impressive owner's suite with a spa-like bath, oversized walk-in shower, and a spacious walk-in closet. Ceiling fans are installed in every room, soft-close hinges and drawers are featured on all cabinetry throughout the house, and all four bathrooms include new chair-height toilets with soft-close lids. Enthusiast's Dream Garage & Workshop-This upgraded 1-car garage is the ultimate setup for any tinkerer, car enthusiast, or DIY creator, Painted ceiling and walls with durable interlocking garage floor tiles. Insulated bay door, upgraded LED lighting, built-in shelving, network switch, and dedicated through-wall ducting for a portable AC unit. Ample room for toolboxes and workbenches, plus the power capacity to support a hydraulic lift. Recent Upgrades & Features (2024-2026) Exterior house painted and deck stained (Summer 2026); outdoor ceiling fan added to deck; hardwired exterior accent lighting with buried line and automatic dusk-to-dawn timer. Smart Home & Connectivity: Hardwired for Ethernet on every floor; Google Nest Smart Thermostats installed on every level; (2) exterior security camera pre-wires. Fixtures & Maintenance: Brand-new hardwired Fire/CO detectors replaced throughout the entire home (October 2026); upgraded 100% LED lighting throughout interior and exterior. Negotiable items: Curtains are excluded from the sale unless specifically negotiated in an offer. Washer and dryer, Portable AC unit for garage, Security cameras and storage recorder system (Note: The recording system is currently tied to the seller's internet router/network hardware). Hwy 540 just outside the subdivision making the commute to RDU, RTP, Hwy 40 a breeze. Wake Tech North Campus 5 minutes away. Shopping and restaurants minutes away. Easy to show.
- Listing Status:
- Active
- Data Last Updated:
- November 12, 2026 at 7:17AM
- Listing Office:
- Coldwell Banker Advantage : 919-847-2222
- Listing Agent:
- Cathy Lyons : 919-349-5869
- MLS ID:
- 10200665
- General: BalconyRain GuttersGarage(s)
- Style: Transitional
- Other Structures: Garage(s)PorchBalcony
- Pool: AssociationCommunity
- Parking: DrivewayGarageGarage Door OpenerParking spaces: 2
- Roofing: Shingle
- Windows: Blinds
- General: BrickFiber Cement3Slab
- Road/Access: Asphalt
- HOA Amenities: ClubhouseDog ParkFitness CenterMaintenance GroundsParkPoolRecreation RoomMaintenance GroundsMonthly
- Originating MLS: AMLSNC_TRIANGLE
- County: Wake
- Zoning: Lo3051 5401 North Ph12 Bm2017-01586173602683521000 0430715
- View: Neighborhood
- Utilities: Cable AvailableElectricity ConnectedNatural Gas ConnectedWater Connected
- Water: Public
- Sewer: Public Sewer
- Source: AMLSNC_TRIANGLE
This listing courtesy of Cathy Lyons , Coldwell Banker Advantage
Monthly Payment
- Principal & Interest $
- Property Taxes $
- Home Insurance $
- VA Funding Fee $