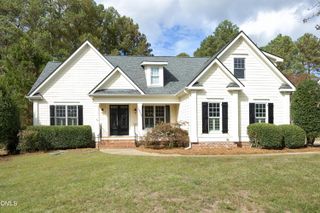
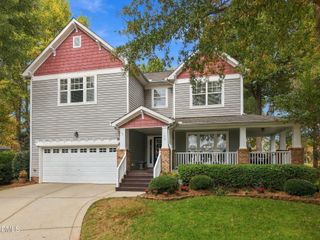
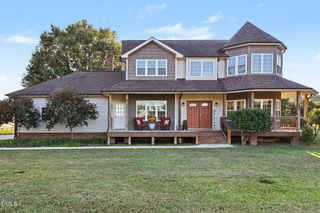
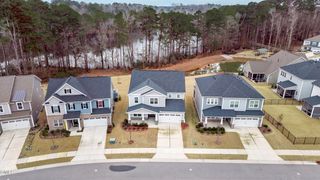
6521 Camellia Creek Drive, Raleigh, NC 27603
- 4 beds |
- 4 baths |
- 3,211 sqft
 Single-Family Home
 Built in 2023
 0.72acre lot
 3 car garage
 $251/sqft
 Listed 2 months ago
Property Description
MOTIVATED SELLER! Discover the perfect combination of luxury, comfort, and convenience at 6521 Camellia Creek Drive in desirable Mornington Estates! Built just two years ago and exceptionally maintained, this impressive home offers a thoughtfully designed floor plan, beautiful finishes, and spaces that truly make everyday living feel special. Designed to impress from the moment you walk through the door, the dramatic two-story living area features soaring ceilings, a stunning chandelier, and an abundance of natural light. The open layout creates an effortless flow between the living spaces and the beautifully appointed kitchen, complete with quartz countertops, a farmhouse sink, wall oven, and oversized walk-in pantry. One of the standout features is the desirable first-floor primary suite, offering comfort, privacy, and convenience without the need to navigate stairs. A separate main-level home office adds even more versatility to the floor Upstairs, you'll find three generously sized bedrooms, two full bathrooms, and a spacious bonus room ideal for movie nights, a game room, or additional living space. The open overlook adds to the home's impressive architectural design, while a large walk-in unfinished attic provides exceptional storage. Location is another reason to fall in love! Enjoy the peaceful setting of Mornington Estates while remaining conveniently connected to I-540, RTP, Raleigh, Cary, Apex, Holly Springs, and Fuquay-Varina. Shopping, restaurants, and everyday essentials are just minutes away, with downtown Raleigh approximately 25 minutes from your doorstep.
- Listing Status:
- Active
- Date Added:
- September 11, 2026
- Data Last Updated:
- November 13, 2026 at 2:41AM
- Listing Office:
- Bossman Real Estate LLC : 919-601-2017
- Listing Agent:
- Kelly Bossman : 919-601-2017
- MLS ID:
- 10191037

- General: Smart Irrigation
- Style: Traditional
- Other Structures: Front PorchWrap AroundCovered
- Roofing: Shingle
- General: Fiber Cement1Brick/Mortar
- HOA Amenities: 406.64Annually
- Originating MLS: Doorify MLS
- County: Wake
- Zoning: R-30Lo73 Mornington Estates Exmpt Ph4a Bm2023-02365069702677065000 0497232
- Water: Community Water
- Sewer: Septic Tank
- Source: Doorify MLS
This listing courtesy of Kelly Bossman , Bossman Real Estate LLC
Monthly Payment
- Principal & Interest $
- Property Taxes $
- Home Insurance $
- VA Funding Fee $

Location
Similar Listings Nearby