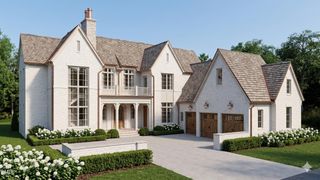
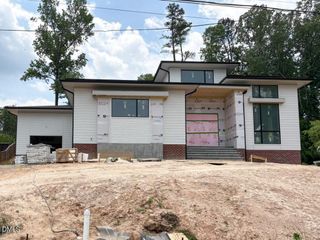
6832 Greystone Drive, Raleigh, NC 27615
- 5 beds |
- 7 baths |
- 5,687 sqft
 Single-Family Home
  Built in 2026
  0.4acre lot
 4 car garage
  $615/sqft
  Listed 9 months ago
Property Description
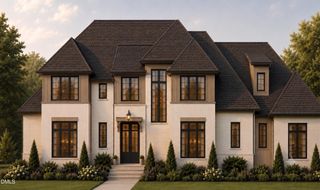
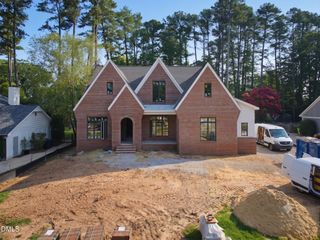
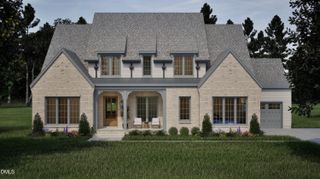
Experience timeless elegance and modern sophistication in this custom-built French Country masterpiece by Dougher Development Company, perfectly situated within the prestigious North Ridge Country Club community. This exceptional residence combines enduring architectural charm with thoughtful modern design, offering 5 bedrooms, 5 full baths, and 2 half baths across a beautifully crafted layout that blends comfort, functionality, and refinement. The main level showcases a luxurious first-floor primary suite with a spa-inspired bath and expansive walk-in closet, along with a private first-floor guest suite—ideal for visitors or multi-generational living. At the heart of the home, the gourmet kitchen features Wolf and Sub-Zero appliances, custom inset cabinetry, and an elegant scullery providing additional prep space, storage, and a seamless environment for entertaining. The living areas open to a phantom screened porch with an outdoor kitchen, creating the perfect indoor-outdoor retreat for gatherings year-round. Additional highlights include aluminum clad casement windows, all spray foam insulation for superior efficiency, and a custom front door with electrified privacy glass that makes a striking statement. The 4-car garage offers abundant space for vehicles and storage. Set within one of Raleigh's most exclusive private golf communities, this extraordinary home blends French-inspired elegance with modern luxury—delivering a lifestyle defined by sophistication, comfort, and timeless beauty.
- Listing Status:
- Active
- Date Added:
- November 4, 2025
- Data Last Updated:
- August 6, 2026 at 1:39AM
- Listing Office:
- Coldwell Banker HPW : 919-876-8824
- Listing Agent:
- Jim Allen : 919-645-2114
- MLS ID:
- 10131312

- General: Built-in BarbecueGas GrillLightingOutdoor GrillOutdoor KitchenPrivate YardRain GuttersSmart IrrigationStorage
- Style: French ProvincialTraditionalTransitional
- Other Structures: PorchRear PorchScreenedCovered
- Parking: AttachedConcreteDrivewayGarage Faces FrontGarage Faces SideGarageGarage Door OpenerKitchen LevelParking PadParking spaces: 8
- Roofing: MetalShingleArchitectural Shingle
- Windows: Low-Emissivity WindowsShutters
- General: BrickBrick VeneerFiber CementFoam InsulationHardiPlank TypeSpray Foam Insulation2PermanentCrawlspace
- Road/Access: City Street
- Golf: CurbsClubhouseFitness CenterGolfParkPlaygroundRacquetballSuburbanStreet LightsSidewalksTennis Court(s)
- Originating MLS: Doorify MLS
- County: Wake
- Zoning: R-6LO9 N New Market1717565856
- View: Neighborhood
- Fencing: None
- Utilities: Cable AvailableCable ConnectedElectricity ConnectedNatural Gas ConnectedPhone AvailableSewer ConnectedUnderground UtilitiesWater ConnectedSeptic Not Available
- Water: Public
- Sewer: Public Sewer
- Source: Doorify MLS
This listing courtesy of Jim Allen , Coldwell Banker HPW
Monthly Payment
- Principal & Interest $
- Property Taxes $
- Home Insurance $
- VA Funding Fee $

Location
Similar Listings Nearby