7620 Harps Mill Road, Raleigh, NC 27615
- 5 beds |
- 7 baths |
- 4,658 sqft
 Single-Family Home
  Built in 2026
  0.38acre lot
 4 car garage
  $515/sqft
  Listed 2 months ago
Property Description
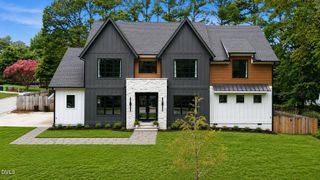
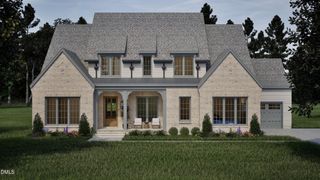
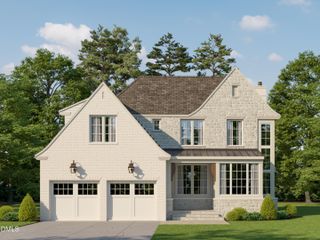
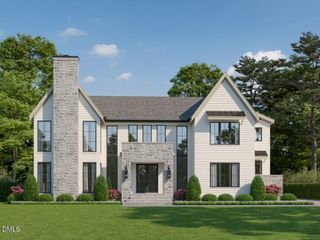
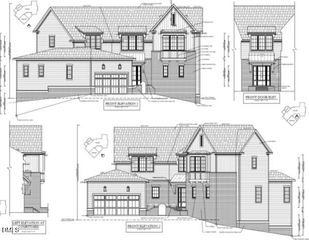
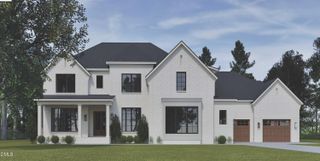
Experience contemporary design and elevated living in this custom-built residence by Ken Harvey Homes, located within highly sought-after North Ridge Country Club Community. This luxury home offers 5 bedrooms, 6 full bathrooms, and 1 half bathroom across a bright, open-concept layout designed for modern living. The first floor features a private study and a guest suite providing comfort and privacy for visitors or multi-generational living. A rare 4-car garage for ample guest parking and storage. At the heart of the home, the gourmet kitchen includes professional grade appliances, sleek custom cabinetry, quartz countertops and riser, and a scullery providing additional prep and storage space for seamless everyday living. The main living areas open to the vaulted family room with elegant exposed beams, a linear fireplace with surrounding custom built-ins and large glass sliders opening to a screened porch with a cozy outdoor fireplace wrapped in brick and extended deck, all overlooking the secluded backyard. Tucked away, the private owner's suite with wide plank hardwood flooring, a customized walk-in closet with direct laundry access and a spa-inspired bath featuring a zero entry wet area with deep soaking tub and shower area with bench seat and dual rain showers. Upstairs, three additional bedrooms offer their own private baths, a huge recreational room featuring a stylish wet bar, creating the perfect space for entertaining -- and a large flex space-storage area. Located moments from boutique shopping, acclaimed restaurants, and top-tier schools, this residence delivers modern elegance, and unmatched urban convenience.
- Listing Status:
- Pending
- Data Last Updated:
- August 6, 2026 at 2:17AM
- Listing Office:
- Coldwell Banker HPW : 919-876-8824
- Listing Agent:
- Jim Allen : 919-645-2114
- MLS ID:
- 10168060
- General: AtticBreakfast BarBookcasesBedroom on Main LevelCeiling Fan(s)Crown MoldingDouble VanityEntrance FoyerEat-in KitchenHigh CeilingsHigh Speed InternetKitchen/Dining ComboPrimary DownstairsPantryQuartz CountersSmooth CeilingsStorageSoaking TubSeparate ShowerTub ShowerVaulted Ceiling(s)
- Appliances: DishwasherGas RangeGas Water HeaterMicrowavePlumbed For Ice MakerRange HoodSelf Cleaning OvenTankless Water Heater
- Laundry: Electric Dryer HookupMain LevelLaundry Room
- Basement: Crawl Space
- Flooring: CarpetHardwoodTile
- A/C: Central Air
- Heating: Forced AirHeat Pump
- Fireplace: Family RoomGasGas LogOutsideFireplaceFireplaces: 2
- General: Rain Gutters
- Style: Transitional
- Other Structures: Front PorchRear PorchDeckScreenedCovered
- Parking: AttachedConcreteDrivewayGarage Faces FrontGarageGarage Door OpenerGarage Faces SideParking spaces: 8
- Roofing: ArchitecturalMetalShingle
- Windows: Low-Emissivity Windows
- General: BrickFiber Cement2Crawlspace
- Originating MLS: AMLSNC_TRIANGLE
- County: Wake
- Zoning: LO8 & SM STR L 9 N RDG HYMK S2 PT BL191717372980
- Utilities: Cable AvailableElectricity ConnectedPhone AvailableSewer ConnectedWater Connected
- Water: Public
- Sewer: Public Sewer
- Source: AMLSNC_TRIANGLE
This listing courtesy of Jim Allen , Coldwell Banker HPW
Monthly Payment
- Principal & Interest $
- Property Taxes $
- Home Insurance $
- VA Funding Fee $