3416 Makers Circle, Raleigh, NC 27612
- 5 beds |
- 6 baths |
- 4,295 sqft
 Single-Family Home
  Built in 2027
  0.49acre lot
 2 car garage
  $470/sqft
  Listed 2 months ago
Property Description
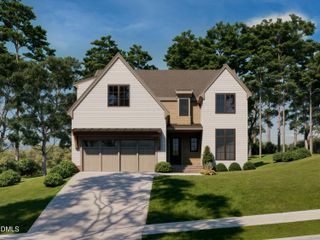
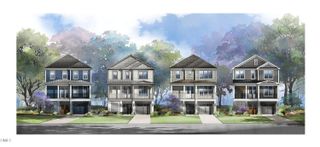
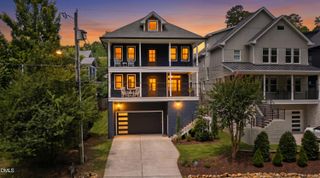
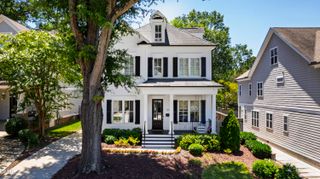
Homes By Dickerson is building The Stella a custom luxury basement home on a .49-acre cul-de-sac homesite in the coveted neighborhood of The Founding at Blue Ridge. This thoughtfully designed home features a main-level owner's suite with stackable laundry conveniently located in the primary closet, along with a spacious family room with fireplace and an open kitchen and dining area complemented by a scullery and dining wet bar. Enjoy year-round outdoor living on the screened porch with fireplace. The second floor includes three bedrooms, each with a private bathroom along with a laundry room. The walkout basement offers exceptional flexibility with a fifth bedroom or study with full bath, rec room with wet bar, media room, covered patio, and ample unfinished walk-in storage space. Custom finishes and features are showcased throughout the home. Buyers currently have a pre-sale opportunity to personalize interior finishes and selections while working directly with the builder and designer. Anticipated completion is May 2027. Photos are of previously built HBD homes in The Founding.
- Listing Status:
- Active
- Date Added:
- May 27, 2026
- Data Last Updated:
- July 27, 2026 at 6:40PM
- Listing Office:
- Homes by Dickerson Real Estate : 919-847-4447
- Listing Agent:
- Nick Thagard : 919-413-7104
- MLS ID:
- 10169923

- General: LightingRain Gutters
- Style: Transitional
- Other Structures: DeckRear PorchScreenedCovered
- Parking: Garage Faces FrontGarage
- Roofing: MetalArchitectural Shingle
- Windows: Double Pane WindowsLow-Emissivity Windows
- General: Batts InsulationBrick VeneerFiber CementLow VOC InsulationRadiant BarrierVertical SidingLow VOC Paint/Sealant/VarnishTri-LevelStem Walls
- Road/Access: Concrete
- HOA Amenities: Storm Water Maintenance100.0Monthly
- Originating MLS: Doorify MLS
- County: Wake
- Zoning: R-4Lo15 The Founding @ Blue Ridge Bm2023-00632079509065022000 0505698
- Utilities: Cable AvailableElectricity ConnectedNatural Gas ConnectedPhone AvailableSewer Connected
- Water: Public
- Sewer: Public Sewer
- Source: Doorify MLS
This listing courtesy of Nick Thagard , Homes by Dickerson Real Estate
Monthly Payment
- Principal & Interest $
- Property Taxes $
- Home Insurance $
- VA Funding Fee $

Location
Similar Listings Nearby
 New - 3 days ago