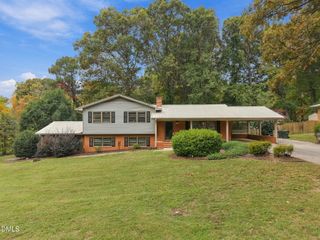
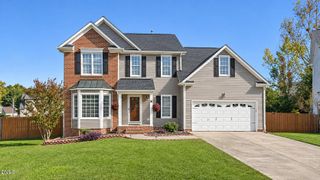
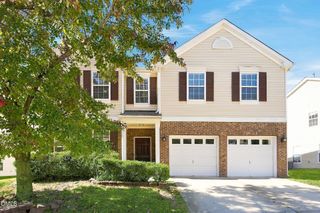
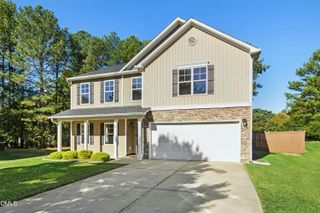
765 Emerald Bay Circle, Raleigh, NC 27610
- 4 beds |
- 3 baths |
- 2,696 sqft
 Single-Family Home
 Built in 2025
 6,098sqft lot
 2 car garage
 $165/sqft
 Listed 18 days ago
Property Description
MOVE-IN READY! Beautifully maintained and thoughtfully designed, this stunning home in the desirable Edge of Auburn community offers modern elegance, comfort, and functionality throughout! Built in 2025, this nearly new, two-story residence features approximately 2,696 square feet of bright, inviting living space with a spacious, open-concept design perfect for everyday living and entertaining. Step inside to discover gorgeous luxury vinyl plank flooring, abundant natural light, and an impressive kitchen featuring quartz countertops, a stylish backsplash, stainless steel appliances, built-in wall ovens, a large pantry, and beautifully painted cabinetry with a coordinating island. The kitchen flows seamlessly into the main living areas, creating an inviting atmosphere for gatherings and entertaining. A striking staircase featuring wood accents and elegant wrought-iron detailing adds architectural character and sophistication. The versatile floor plan provides comfortable living spaces with flexibility for guests, a home office, or multigenerational living. Additional highlights include a dedicated laundry room complete with washer, dryer, and convenient utility sink, as well as spacious bathrooms featuring a relaxing soaking tub. Step outside to enjoy the covered rear patio, overlooking a beautifully level backyard offering plenty of room for outdoor activities, entertaining, or simply relaxing. Located in the welcoming Edge of Auburn community, residents can enjoy neighborhood recreational amenities, including a swimming pool and playground. Convenient access to shopping, dining, parks, and major commuter routes adds to this home's appeal. Why wait for new construction when this beautifully maintained, move-in-ready home offers so much? Schedule your private showing today!
- Listing Status:
- Active
- Date Added:
- October 28, 2026
- Data Last Updated:
- November 12, 2026 at 3:42PM
- Listing Office:
- Better Homes & Gardens Real Es : 919-439-2168
- Listing Agent:
- Marcella Aguado : 919-480-3190
- MLS ID:
- 10200536

- General: Rain Gutters
- Style: CraftsmanTraditional
- Other Structures: EnclosedFront PorchScreenedPatio
- Parking: AttachedDrivewayGarage
- Roofing: Shingle
- General: Board & Batten SidingStoneStone VeneerVertical SidingVinyl Siding2Concrete PerimeterSlab
- HOA Amenities: Basketball CourtClubhouseCable TVManagementPlaygroundParkingPoolTrail(s)InternetStorm Water Maintenance105.0Monthly
- Golf: ClubhousePlaygroundPoolSuburbanStreet LightsSidewalksTennis Court(s)
- Originating MLS: Doorify MLS
- County: Wake
- Zoning: R4Lo847 Edge Of Auburn Ph5 Bm2024-02442174001469562000 0523730
- View: Neighborhood
- Water: Public
- Sewer: Public Sewer
- Source: Doorify MLS
This listing courtesy of Marcella Aguado , Better Homes & Gardens Real Es
Monthly Payment
- Principal & Interest $
- Property Taxes $
- Home Insurance $
- VA Funding Fee $

Location
Similar Listings Nearby