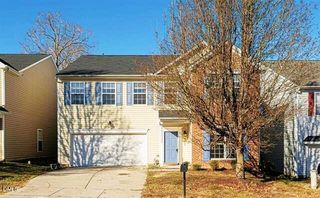
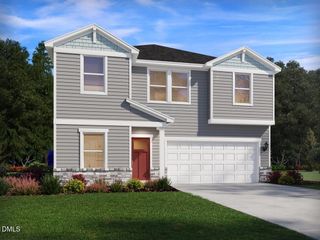
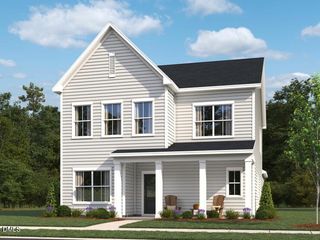
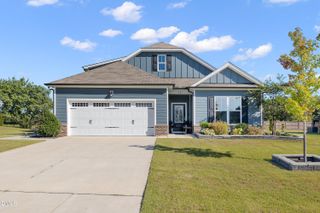
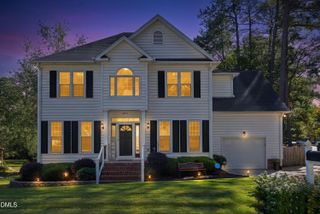
8041 Hartham Park Avenue, Raleigh, NC 27616
- 5 beds |
- 3 baths |
- 2,676 sqft
 Single-Family Home
 Built in 2011
 7,405sqft lot
 2 car garage
 $172/sqft
 Listed 24 days ago
Property Description
Step into this stunning, well-cared-for FIVE-Bedroom home with resort-style amenities where an open floor plan and a beautifully maintained home make everyday living easier. This inviting home features a functional and well-designed floor plan with spacious living areas ideal for both everyday living and entertaining. Natural light fills the main level, creating a warm and welcoming atmosphere throughout the open-concept living and dining spaces. The bright kitchen area includes a large pantry, an island, plenty of cabinet and counter space, tile backsplash, newer stainless-steel appliances, and a breakfast room. The main level also includes a guest bedroom and full bathroom, large family room with fireplace and formal dining room. Upstairs, you'll find a generously sized primary suite with large primary bathroom and walk-In Closet, 3 more bedrooms and a large loft! The backyard is one of the most desirable lots in Highland Creek with a flatter and more private setting. Community amenities include two pools, clubhouse, playground, tennis and pickleball courts, soccer field, sidewalks, and street lighting. Great location just minutes from shopping and dining!
- Listing Status:
- Active
- Data Last Updated:
- October 23, 2026 at 4:17AM
- Listing Office:
- Howard Hanna Allen Tate Raleigh Glenwood : 919-719-2900
- Listing Agent:
- Eddie Alie : 919-931-8000
- MLS ID:
- 10195416
- General: Private YardGarden
- Style: TraditionalTransitional
- Other Structures: PorchFront PorchPatioCovered
- Pool: AssociationCommunity
- Parking: AttachedCoveredDirect AccessGarage Faces FrontGarageInside EntranceKitchen LevelPrivate
- Roofing: Shingle
- General: BrickShake SidingVinyl Siding2Slab
- Road/Access: Paved
- HOA Amenities: ClubhouseSport CourtManagementPicnic AreaPlaygroundPoolRecreation FacilitiesTennis Court(s)Trail(s)Semi-Annually
- Originating MLS: AMLSNC_TRIANGLE
- County: Wake
- Zoning: Lo485 Highland Creek Bm2011-00380174803212631000 0405683
- Fencing: Partial
- Utilities: Cable AvailableElectricity AvailableElectricity ConnectedNatural Gas AvailableNatural Gas ConnectedPhone AvailableSewer AvailableSewer ConnectedWater AvailableWater Connected
- Water: Public
- Sewer: Public Sewer
- Source: AMLSNC_TRIANGLE
This listing courtesy of Eddie Alie , Howard Hanna Allen Tate Raleigh Glenwood
Monthly Payment
- Principal & Interest $
- Property Taxes $
- Home Insurance $
- VA Funding Fee $

 New - 1 day ago