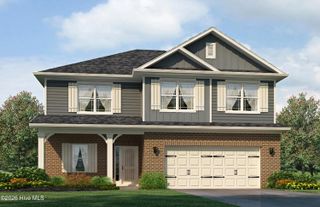
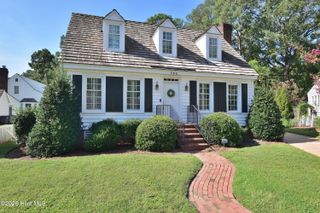
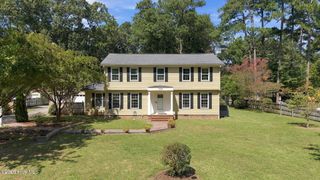
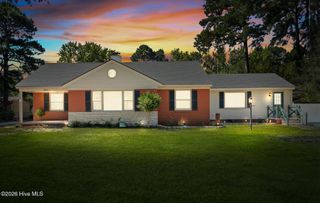
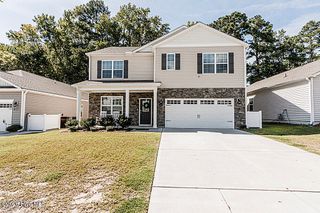
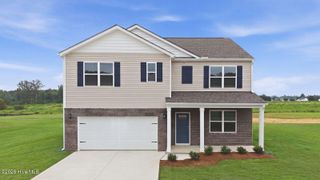
139 White Bark Avenue Lot 14, Rocky Mount, NC 27804
- 5 beds |
- 4 baths |
- 2,628 sqft
 Single-Family Home
  Built in 2026
  6,534sqft lot
 2 car garage
  $150/sqft
  Listed 1 month ago
Property Description
The 2628 floorplan by Adams Homes is a thoughtfully designed two-story home that blends spacious living, functionality, and timeless style. Offering 5 bedrooms, a bonus room, 3.5 bathrooms, and a 2-car garage, this home provides ample space for both everyday living and entertaining. A welcoming foyer opens to a formal dining room and flows seamlessly into the open-concept kitchen and family room. The chef-inspired kitchen features a large center island with breakfast bar seating, abundant counter space, beautiful cabinetry, quality appliances, and a walk-in pantry--ideal for hosting gatherings or enjoying casual meals. The primary suite is conveniently located on the main level, tucked toward the back of the home for added privacy. The en-suite bath includes a spacious walk-in closet, dual vanities, and a separate water closet. Upstairs, four additional bedrooms--each with its own closet--offer comfort and flexibility for family or guests. Two full bathrooms serve the second floor, along with a versatile bonus room that can be customized as a media room, playroom, home office, or additional living space. A second-floor laundry room adds everyday convenience.
- Listing Status:
- Active
- Date Added:
- August 13, 2026
- Data Last Updated:
- September 23, 2026 at 1:15AM
- Listing Office:
- Adams Homes Realty NC, Inc. : 984-232-7823
- MLS ID:
- 100595876

- Other Structures: Patio
- Parking: GarageParking spaces: 2
- Roofing: Architectural Shingle
- General: Vinyl SidingWood FrameTwoSlab
- Road/Access: MaintainedSee Remarks
- HOA Amenities: 250.0Annually
- Originating MLS: Hive MLS
- County: Nash
- Zoning: RTo Be Added
- View: See Remarks
- Fencing: None
- Utilities: Sewer AvailableWater Connected
- Water: Public
- Sewer: Municipal Sewer
- Source: Hive MLS
This listing courtesy of Adams Homes Realty NC, Inc.
Monthly Payment
- Principal & Interest $
- Property Taxes $
- Home Insurance $
- VA Funding Fee $