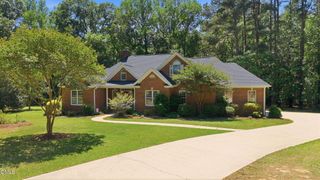
2200 Capstone Court, Rocky Mount, NC 27804
- 3 beds |
- 4 baths |
- 3,037 sqft
 Single-Family Home
  Built in 2010
  0.76acre lot
 2 car garage
  $178/sqft
  Listed 3 months ago
Property Description
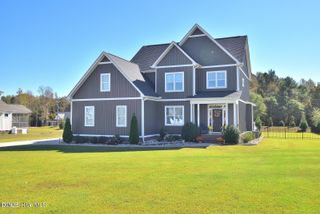
Immaculate craftsman-style home, located outside the city limits of Rocky Mount in Dortches! Perfect location near all amenities, Nash UNC Healthcare, shopping, dining, and Highway 64 just a short commute to Raleigh! NO CITY TAXES and Duke Progress Energy! Over 3,000 sq ft plus a BONUS ADDITIONAL 212 sq ft year-round HEATED & COOLED SUNROOM with Eze-Breeze windows and ceramic tile flooring, NOT INCLUDED IN TOTAL SQUARE FOOTAGE! Nestled on a PRIVATE cul-de-sac, this home features LOTS of upgrades! Downstairs Owner's Suite and two additional spacious bedrooms! Great Room with a cozy gas log fireplace, custom built-ins, surround sound, and rich hardwood flooring that flows throughout all main living areas. Elegant Kitchen is complete with granite countertops, stainless steel appliances, sleek subway tile backsplash, and a large eat-in area. Formal Dining Room steps onto wrap-around porch making design ideal for entertaining. Home also features a SEALED crawlspace with a dehumidification system, and a Kohler whole house generator. This is truly a RARE FIND your buyers will LOVE!
- Listing Status:
- Pending
- Date Added:
- April 3, 2026
- Data Last Updated:
- July 27, 2026 at 9:39PM
- Listing Office:
- WPI Realty LLC : 252-888-7929
- Listing Agent:
- Jennifer Dwyer : 252-888-5838
- MLS ID:
- 10157446

- General: Breakfast BarBuilt-in FeaturesBookcasesCeiling Fan(s)Double VanityEat-in KitchenGranite CountersHigh CeilingsIn-Law FloorplanOpen FloorplanPantryPrimary DownstairsRecessed LightingSound SystemStorageTray Ceiling(s)Walk-In Closet(s)Walk-In ShowerWater ClosetSmooth Ceilings
- Appliances: DishwasherElectric RangeMicrowaveWater Heater
- Laundry: Laundry Room
- Flooring: CarpetCeramic TileTileWood
- A/C: Central AirCeiling Fan(s)ENERGY STAR Qualified EquipmentOtherGas Pack
- Heating: Gas Pack
- General: Outdoor GrillFenced Yard
- Style: Traditional
- Other Structures: Front PorchWrap AroundDeckSee RemarksCovered
- Parking: ConcreteGarage Faces Front
- Roofing: Architectural Shingle
- General: BrickVinyl Siding2Crawlspace
- HOA Amenities: Maintenance Grounds300.0Annually
- Originating MLS: Doorify MLS
- County: Nash
- Zoning: K6 220.76 Ac23The Oaks At Hunter HillS1 P2 Ac23The Oaks At Hunter HillS1P2105431
- Fencing: Back YardFencedFullVinylWood
- Utilities: Electricity ConnectedPropaneWater ConnectedSeptic Connected
- Water: Public
- Sewer: Septic Tank
- Source: Doorify MLS
This listing courtesy of Jennifer Dwyer , WPI Realty LLC
Monthly Payment
- Principal & Interest $
- Property Taxes $
- Home Insurance $
- VA Funding Fee $

Location
Similar Listings Nearby