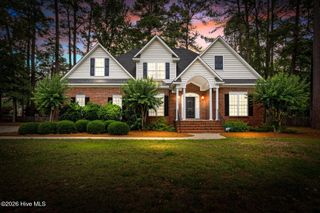
3420 Mansfield Drive, Rocky Mount, NC 27803
- 4 beds |
- 4 baths |
- 2,979 sqft
 Single-Family Home
  Built in 1978
  0.58acre lot
 2 car garage
  $121/sqft
  Listed 4 months ago
Property Description
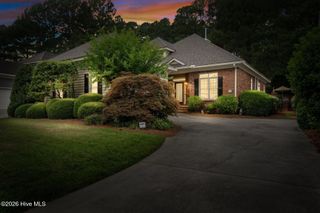
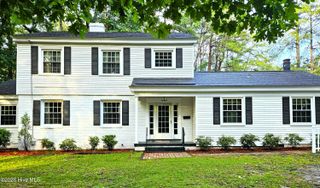
Inspiring place, flooded with light and perfect for bird lovers, this brick contemporary home from late 70's was well built and consciously updated and improved in 2025. 4 bedrooms, 4 baths, nearly 3,000 sq. ft. with new roof, gutters, kitchen, flooring, lighting, new tankless water heater, and more. Located in a prime residential area with natural landscaping. Enjoy wrap around deck with salt water tub, and Juliet balcony on second level. Relax and enjoy this serene setting. This move-in ready home offers 2 complete master suites with tile baths (one upstairs and one downstairs). The downstairs master bath features double sinks and has handicap accessibility. The kitchen is all crisp and updated! It was completely gutted and features NEW cabinets, countertops and appliances! Home has large closets and a large walk-in storage area off the office/library. Office/library also has a Juliet balcony, could serve as 5th bedroom. Large crawlspace features nearly 900 square feet of additional storage space with concrete flooring and lighting! New vapor barrier. Two HVAC units, one replaced in 2025, two Fireplaces, one gas, one wood. and New Gas Meter. At the end of a long day, slip out the side door into the salt water hot tub (approximately 3 years old) or just relax on the deck overlooking the spacious yard. All of this is conveniently located moments from shopping, doctors and major highways.
- Listing Status:
- Active
- Date Added:
- March 10, 2026
- Data Last Updated:
- July 28, 2026 at 12:17AM
- Listing Office:
- Fathom Realty NC LLC : 888-455-6040
- MLS ID:
- 100559379

- General: Shed(s)
- Other Structures: Shed(s)Deck
- Parking: Garage Faces SideAttachedParking spaces: 2
- Roofing: Architectural Shingle
- General: BrickWood FrameOne and One HalfSee RemarksCrawl Space
- Road/Access: City StreetState RoadPavedSee Remarks
- Originating MLS: Hive MLS
- County: Nash
- Zoning: resLT H1 10 BK C Woodgreen3830-16-93-8195
- View: See Remarks
- Fencing: Partial
- Utilities: Cable AvailableNatural Gas ConnectedSewer ConnectedWater Connected
- Water: Public
- Sewer: Public Sewer
- Source: Hive MLS
This listing courtesy of Fathom Realty NC LLC
Monthly Payment
- Principal & Interest $
- Property Taxes $
- Home Insurance $
- VA Funding Fee $