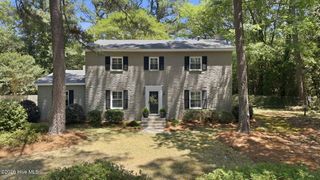
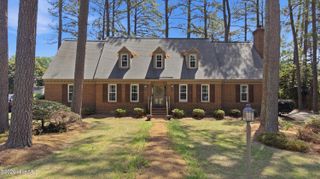
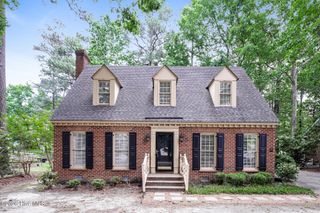
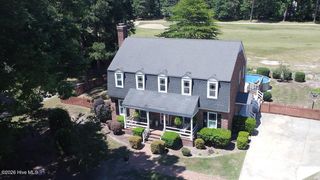
4204 Fairhaven Drive, Rocky Mount, NC 27803
- 4 beds |
- 3 baths |
- 2,605 sqft
 Single-Family Home
  Built in 1993
  0.37acre lot
 2 car garage
  $144/sqft
  Listed 1 month ago
Property Description
Location that makes life easier--every single day. In the heart of Rocky Mount, this one-owner home offers quick access to Harris Teeter, local favorites like Mario's and Bin & Barrel, plus schools, parks, and I-95--everything right at your fingertips. Thoughtfully designed for everyday living and entertaining, the main level features a private office with built-ins, a dedicated dining space, and an open kitchen with light granite counters, a sunny breakfast area, and a charming built-in desk to keep life organized. The oversized family room with fireplace creates a warm, inviting hub, and a conveniently tucked-away powder room is perfectly placed for guests--keeping the main level polished and ready at a moment's notice. Upstairs, you'll find 4 bedrooms, 2 full baths, and the laundry room, creating a smart separation of space--keeping everyday life (and laundry!) where it belongs, while the main level stays guest-ready. Outside, enjoy a fenced rear yard on .37 acres, garden shed, and direct access from the attached two-car garage. 2,605 sq ft | One-owner | $375,000
- Listing Status:
- Active
- Date Added:
- April 17, 2026
- Data Last Updated:
- May 28, 2026 at 7:17AM
- Listing Office:
- Foote Real Estate LLC : 252-314-8206
- MLS ID:
- 100567825

- General: Irrigation SystemGas LogShed(s)
- Other Structures: Shed(s)Patio
- Parking: Garage Faces FrontGarage6Parking spaces: 2
- Roofing: Shingle
- General: Brick VeneerVinyl SidingWood FrameTwoCrawl Space
- Road/Access: City StreetState RoadSee Remarks
- HOA Amenities: None
- Originating MLS: Hive MLS
- County: Nash
- Zoning: RES1 LT10 BLK D FAIRFIELD SPLIT OUT OF 383011563753 LT 1H 10 BLK D FAIRFIELD3830-15-54-8644
- View: See Remarks
- Fencing: Back YardFenced2
- Utilities: Natural Gas ConnectedSewer ConnectedWater Connected
- Water: Public
- Sewer: Municipal SewerRocky Mount
- Source: Hive MLS
This listing courtesy of Foote Real Estate LLC
Monthly Payment
- Principal & Interest $
- Property Taxes $
- Home Insurance $
- VA Funding Fee $

 New - 1 day ago