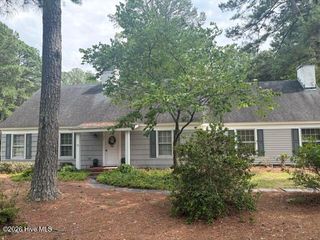
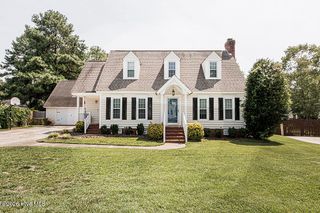
700 Burton Street, Rocky Mount, NC 27803
- 3 beds |
- 3 baths |
- 2,218 sqft
 Single-Family Home
  Built in 1955
  0.32acre lot
 —— car garage
  $122/sqft
  Listed 17 days ago
Property Description
Welcome home to this beautifully updated 3-bedroom, 3-bath brick residence offering approximately 2,218 square feet of comfortable living space. This well-maintained home features two cozy fireplaces--one in the spacious living room and another in the inviting den--creating the perfect setting for relaxing or entertaining. The kitchen is equipped with granite countertops, ample cabinetry, and a functional layout for everyday living. Recent improvements include a brand-new roof and fresh interior and exterior paint, giving the home a clean, move-in-ready feel. Situated on a generously sized Cornor lot with mature trees, a big back yard with a storage building and attractive curb appeal, this home offers timeless charm with modern updates. Whether you're hosting family gatherings or enjoying a quiet evening by the fireplace, this property has the space and comfort to fit your lifestyle. Don't miss this opportunity to own a beautifully updated brick home that combines character, comfort, and value. Schedule your private showing today!
- Listing Status:
- Active
- Date Added:
- July 10, 2026
- Data Last Updated:
- July 27, 2026 at 8:15PM
- Listing Office:
- Boone, Hill, Allen & Ricks : 252-443-4148
- MLS ID:
- 100587953

- General: Storage
- Other Structures: Storage
- Pool: None
- Parking: AsphaltNoneParking spaces: 0
- Roofing: Architectural Shingle
- Windows: Garden Windows
- General: Brick VeneerWood FrameOneCrawl Space
- Road/Access: City StreetState RoadSee Remarks
- HOA Amenities: None
- Originating MLS: Hive MLS
- County: Nash
- Zoning: R1056 1 11 LT12 WESTRY GREEN3759-05-09-9136
- View: See Remarks
- Fencing: Back YardWood
- Utilities: Natural Gas ConnectedSewer ConnectedWater Connected
- Water: Public
- Sewer: Municipal Sewer
- Source: Hive MLS
This listing courtesy of Boone, Hill, Allen & Ricks
Monthly Payment
- Principal & Interest $
- Property Taxes $
- Home Insurance $
- VA Funding Fee $

 New - 3 days ago