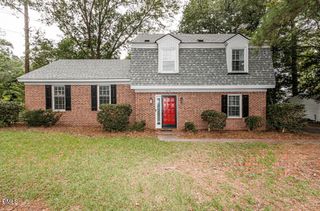
7233 Silverleaf Road, Rocky Mount, NC 27804
- 4 beds |
- 3 baths |
- 2,174 sqft
 Single-Family Home
  Built in 2026
  7,405sqft lot
 2 car garage
  $136/sqft
  Listed 3 months ago
Property Description
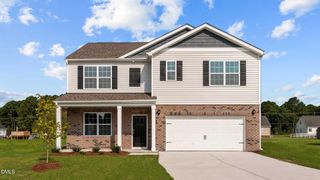
Home Come tour 7233 Silverleaf Road! One of our new homes at Hunter Hill, located in Rocky Mount, NC. Welcome to the Elston, with 5 elevations this floorplan boasts 4 bedrooms, 2.5 bathrooms, 2,174 sq ft. of living space, and a 2-car garage. Upon entry, you will encounter a great room that features an expansive living room, dining area, a well-appointed kitchen, and an outdoor patio perfect for entertaining. The kitchen is equipped with stainless steel appliances, granite countertops, a walk-in pantry, and a center island with a breakfast bar for more dining options. Elevating upstairs, you are greeted by a loft that offers a flexible space which can be used as a media room, playroom, or fitness space. This conveniently connects into a full bathroom with a tub-shower combo with a laundry closet directly across the hallway. Discover a primary bedroom, which boasts a walk-in closet, walk-in shower, dual vanities, and a water closet for ultimate privacy. 3 additional bedrooms with ample natural lighting, generous closet space, and soft carpet flooring conclude the Elston floorplan. With its thoughtful design, expansive layout, and modern features, the Elston at Hunter Hill is the perfect place to call home. * Photos are not of actual home or interior features and are representative of floor plan only. *
- Listing Status:
- Active
- Date Added:
- September 2, 2026
- Data Last Updated:
- September 22, 2026 at 11:42PM
- Listing Office:
- D.R. Horton, Inc. : 919-815-2079
- Listing Agent:
- Janet Nicole Rogers : 252-259-8017
- MLS ID:
- 10190150

- Style: Traditional
- Other Structures: Patio
- Parking: AttachedConcreteDrivewayGarageGarage Door OpenerParking spaces: 4
- Roofing: Architectural Shingle
- Windows: Screens
- General: Vinyl SidingOneTwoSlab
- HOA Amenities: Maintenance GroundsManagementMaintenance Grounds396.0Annually
- Originating MLS: Doorify MLS
- County: Nash
- Zoning: 163 2Lot 58Hunter HillP1 39-16116246-120121122 Lt58Hunter HillP1359705
- Fencing: None
- Utilities: Electricity AvailableWater Available
- Water: Public
- Sewer: Public Sewer
- Source: Doorify MLS
This listing courtesy of Janet Nicole Rogers , D.R. Horton, Inc.
Monthly Payment
- Principal & Interest $
- Property Taxes $
- Home Insurance $
- VA Funding Fee $

Location
Similar Listings Nearby
 New - 19 hours ago