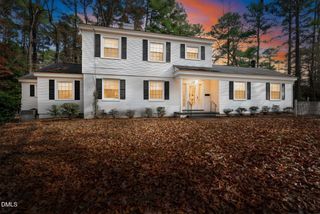
816 Stone Drive, Rocky Mount, NC 27804
- 3 beds |
- 3 baths |
- 3,333 sqft
 Single-Family Home
  Built in 1960
  1.97acre lot
 2 car garage
  $90/sqft
  Listed 23 days ago
Property Description
REMARKABLE CONTEMPORARY EXECUTIVE RARE FIND. Reminds me of ''THE BRADY BUNCH'' home. LOTS OF ROOM. Home Boast PLENTY of SPACE and STORAGE. EXCEPTIONALLY BUILT!! If you are looking for a home with CHARACTER, then this is THE ONE. Home has 3 Floors. Attached Double Car Garage that leads into a Finished utility room with heating & cooling and that will lead into the home's foyer OR enter the Front Door into a nice Foyer that has levels to go up or down. A massive Den/Family Room with Built In's (part of cabinet is a Gun cabinet) and a Wet bar along with a Fireplace with woodstove. A door leads out onto a back porch with a built-in grill. From Foyer you can venture upstairs to a lovely large Formal living room and Dining along with Kitchen and Laundry Room. Beautiful windows too. The living area upstairs foyer has a full-size planter box that is usable or you can keep the wood cover on it, and you would never know it was there. Kitchen has Corian style counter tops and a LOT of cabinets and counter space. Jenn Aire stovetop and a Maytag Wall Oven. Dishwasher and Refrigerator. Laundry Room with Built in cabinets that could be used as a Pantry and broom closet. Go upstairs to a long hallway and find the Bedrooms. 3 Large Bedrooms and a Full Hall Bathroom. The Primary Owner's Suite has a wood burning fireplace with extra storage space below the hearth and a VERY LARGE walk-in closet with built ins. A master bath offers a walk-in tile shower with seat. On the lower level there is a nice space that could have multiple functions and has its own exterior door. 2 utility rooms there and a sink with cabinets. Would make a nice game room. Roof replaced 2024. 2 HVAC both gas pak and one manufacture date is 2017 and the other is 2020. The water heater is gas and date of 2008. Home also has gutters, security light, and a Detached Single Garage along with a workshop area and a concrete patio behind building. Large 1.97-acre lot. Room to garden and yard is full of landscaping that just needs a little attention to be magnificent. Make an appointment to tour this home to see all it has to offer.
- Listing Status:
- Active
- Data Last Updated:
- May 28, 2026 at 7:19AM
- Listing Office:
- Reams Team Realty, LLC : 252-883-0259
- Listing Agent:
- Jo Ellen Reams : 252-883-0259
- MLS ID:
- 10164919
- General: LightingOutdoor GrillRain GuttersStorageSecond GarageStorageWorkshop
- Style: Contemporary
- Other Structures: Second GarageStorageWorkshopFront PorchRear PorchCovered
- Parking: AttachedDetachedGarageGarage Door OpenerParking PadGarage Faces SideWorkshop in Garage
- Roofing: Shingle
- General: BrickVinyl Siding3Brick/Mortar
- Road/Access: City Street
- HOA Amenities: None
- Originating MLS: AMLSNC_TRIANGLE
- County: Nash
- Zoning: 71 2 51 97 AC32 Stone Acre014931
- Fencing: None
- Utilities: Electricity ConnectedNatural Gas ConnectedSewer ConnectedWater Connected
- Water: Public
- Sewer: Public Sewer
- Source: AMLSNC_TRIANGLE
This listing courtesy of Jo Ellen Reams , Reams Team Realty, LLC
Monthly Payment
- Principal & Interest $
- Property Taxes $
- Home Insurance $
- VA Funding Fee $