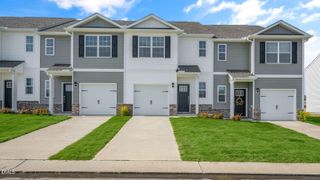
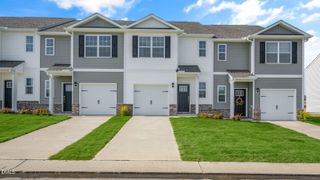
1607 Mirth Court 286, Rolesville, NC 27571
- 3 beds |
- 3 baths |
- 1,463 sqft
 Town Home
 Built in 2026
 1,742sqft lot
 1 car garage
 $208/sqft
 Listed 8 days ago
Property Description
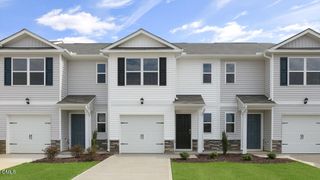
Explore the Dogwood floor plan featuring our peaceful Serene design collection. This 3-bed, 2.5-bath townhome offers a spacious kitchen, large loft, full laundry room, and a large primary suite with dual closets. The Serene collection blends muted earth tones, natural textures, and clean-lined forms to create interiors that breathe. Located in The Point, Rolesville's newest amenity-filled community, residents enjoy a resort-style pool with waterslide, fitness center, clubhouse with outdoor grilling, nearly 3 miles of greenway trails, dog parks, playgrounds, pocket parks, and more. Just 1 mile from Cobblestone Village and minutes from Publix, with easy access to Wake Forest, Raleigh, and RDU. Come see why everyone is talking about The Point!
- Listing Status:
- Active
- Date Added:
- November 9, 2026
- Data Last Updated:
- November 12, 2026 at 7:42AM
- Listing Office:
- Ashton Woods Homes : 919-232-5100
- Listing Agent:
- Elizabeth Bauer : 984-208-2218
- MLS ID:
- 10202521

- Style: TraditionalTransitional
- Parking: Parking spaces: 2
- Roofing: Shingle
- General: Vinyl Siding2Slab
- HOA Amenities: BarbecueClubhouseDog ParkExercise CourseFitness CenterGame RoomJogging PathLandscapingMaintenance GroundsMeeting RoomOtherParkPicnic AreaPlaygroundPoolParty RoomPond Year RoundTrail(s)Maintenance Grounds80.0Monthly
- Golf: CurbsClubhouseFishingFitness CenterParkPlaygroundPoolStreet LightsSidewalks
- Originating MLS: Doorify MLS
- County: Wake
- Zoning: PNT TH Lot 286Lot 286
- Water: Public
- Sewer: Public Sewer
- Source: Doorify MLS
- Ownership: Townhouse
This listing courtesy of Elizabeth Bauer , Ashton Woods Homes
Monthly Payment
- Principal & Interest $
- Property Taxes $
- Home Insurance $
- VA Funding Fee $

Location
Similar Listings Nearby