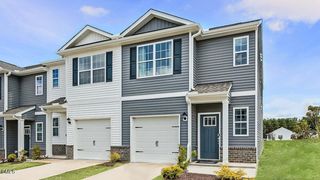
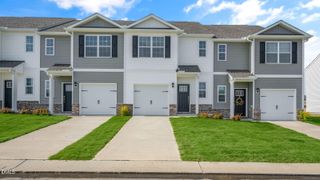
367 Freestall Drive, Wake Forest, NC 27587
- 3 beds |
- 3 baths |
- 1,418 sqft
 Town Home
 Built in 2026
 1,742sqft lot
 1 car garage
 $200/sqft
 Listed 23 days ago
Property Description
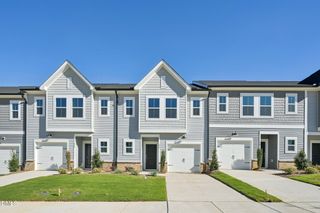
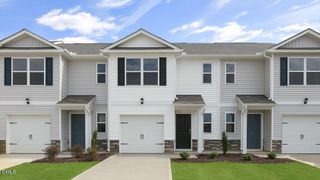
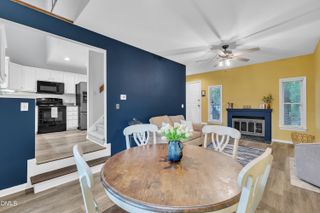
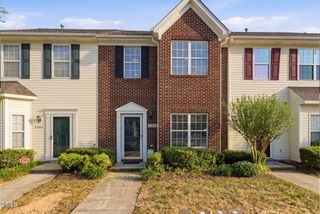
At 367 Freestall Drive, this beautifully designed 2-story townhome offers approximately 1,418 square feet with 3 bedrooms, 2.5 bathrooms, and a 1-car garage, provides the perfect blend of function and modern appeal. The bright main level boasts an open-layout that connects the kitchen, dining area, and family room, creating an ideal setting for both everyday living and entertaining. The kitchen stands out with quartz countertops, stainless steel appliances, and cabinetry with crown molding details. Just outside, the rear patio extends your living space outdoors. Upstairs, the primary suite serves as a peaceful retreat, complete with a generous walk-in closet and a private bath featuring dual vanities and a walk-in shower. An additional 2 bedrooms offer flexible space for guests, a home office, or creative pursuits. A full bath and the convenient second-floor laundry closet add to the home's practical layout. Residents of The Townes at Prestleigh enjoy community amenities, including a pool, open-air covered cabana, sports goals, playground, dog park, and more. Conveniently situated near shopping, dining, and daily essentials, this vibrant community offers attractive amenities and thoughtfully crafted floorplans designed for today's lifestyle. Experience the ease and convenience of townhome living at 367 Freestall Drive. *Photos are not of the actual home or interior features and are representative of floor plan only.*
- Listing Status:
- Active
- Data Last Updated:
- November 12, 2026 at 7:17AM
- Listing Office:
- D.R. Horton, Inc. : 919-815-2079
- Listing Agent:
- Kenneth Ward : 919-713-8414
- MLS ID:
- 10199377
- General: Rain Gutters
- Style: Traditional
- Other Structures: Patio
- Pool: Association
- Parking: AttachedConcreteDrivewayGarage Faces FrontGarageParking spaces: 2
- Roofing: ArchitecturalShingle
- Windows: Low-Emissivity WindowsScreens
- General: Brick VeneerVinyl Siding2Slab
- HOA Amenities: CabanaSport CourtDog ParkOtherPlaygroundParkPoolTrail(s)Monthly
- Originating MLS: AMLSNC_TRIANGLE
- County: Wake
- Zoning: LO329 PRESTLEIGH TOWNHOMES PH3 BM 2025-003061759896798
- Utilities: Electricity ConnectedNatural Gas ConnectedSewer ConnectedWater Connected
- Water: Public
- Sewer: Public Sewer
- Source: AMLSNC_TRIANGLE
This listing courtesy of Kenneth Ward , D.R. Horton, Inc.
Monthly Payment
- Principal & Interest $
- Property Taxes $
- Home Insurance $
- VA Funding Fee $