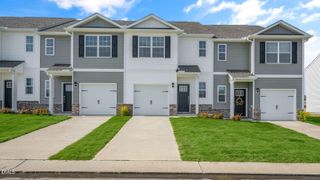
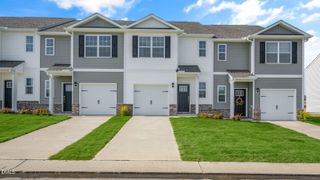
349 Freestall Drive, Wake Forest, NC 27587
- 3 beds |
- 3 baths |
- 1,418 sqft
 Town Home
 Built in 2026
 1,742sqft lot
 1 car garage
 $196/sqft
 Listed 9 days ago
Property Description
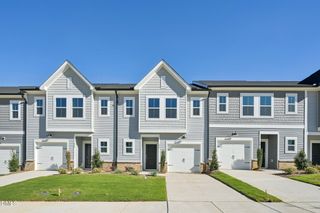
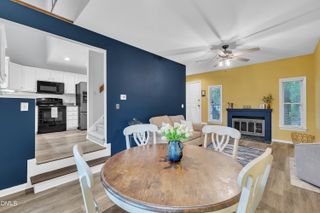
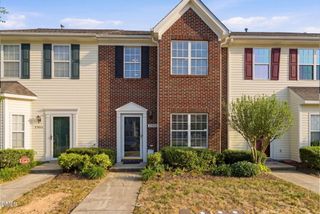
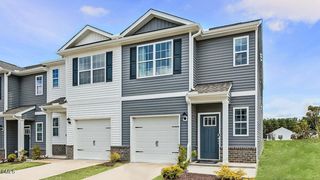
At The Townes at Prestleigh, 349 Freestall Drive brings everyday convenience into a 2-story townhome. With approximately 1,418 square feet, 3 bedrooms, 2.5 bathrooms, and an attached single-car garage, this home delivers a streamlined mix of style and function. The 1st floor keeps daily living straightforward with the kitchen, dining area, and family room arranged in one easy-to-use space. Quartz countertops, stainless steel appliances, and shaker-style cabinets with soft-close hardware and crown molding details give the kitchen a clean and polished feel, while the layout supports cooking and casual time together. The nearby living and dining areas offer room to relax or gather, and the rear patio provides a convenient outdoor spot for fresh air. Upstairs, the primary suite creates a private place to settle in, complete with a spacious walk-in closet and a full bathroom with dual vanities and a walk-in shower. 2 secondary bedrooms offer options for family members or work-from-home needs, while the adjacent full bath and laundry area help keep everyday tasks simple. With its smart footprint, updated finishes, and open main floor, 349 Freestall Drive gives you a practical and inviting townhome option in a location designed for daily ease. *Photos are not of the actual home or interior features and are representative of floor plan only.*
- Listing Status:
- Active
- Date Added:
- November 3, 2026
- Data Last Updated:
- November 12, 2026 at 7:42AM
- Listing Office:
- D.R. Horton, Inc. : 919-815-2079
- Listing Agent:
- Kenneth Ward : 919-713-8414
- MLS ID:
- 10201532

- General: Rain Gutters
- Style: Traditional
- Other Structures: Patio
- Parking: AttachedConcreteDrivewayGarage Faces FrontGarageGarage Door OpenerInside EntranceParking spaces: 2
- Roofing: Architectural Shingle
- Windows: Low-Emissivity WindowsScreens
- General: Stone VeneerVinyl SidingTwoSlab
- HOA Amenities: CabanaDog ParkOtherParkPlaygroundPoolSport CourtTrail(s)175.0Monthly
- Originating MLS: Doorify MLS
- County: Wake
- Zoning: LO321 PRESTLEIGH TOWNHOMES PH4 BM2025-003081759898646
- Utilities: Electricity ConnectedNatural Gas ConnectedSewer ConnectedWater Connected
- Water: Public
- Sewer: Public Sewer
- Source: Doorify MLS
- Ownership: Townhouse
This listing courtesy of Kenneth Ward , D.R. Horton, Inc.
Monthly Payment
- Principal & Interest $
- Property Taxes $
- Home Insurance $
- VA Funding Fee $

Location
Similar Listings Nearby