1033 Gondola Court 24A, Salisbury, NC 28146
- 3 beds |
- 3 baths |
- 1,508 sqft
 Single-Family Home
 Built in 2026
 4,356sqft lot
 2 car garage
 $206/sqft
 Listed 14 days ago
Property Description
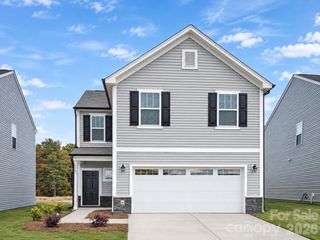
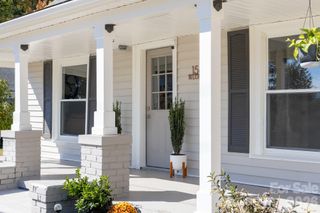
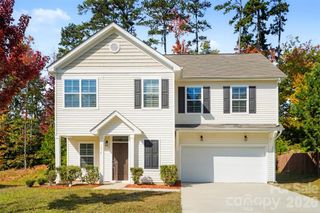
BROKER ALERT — SHOWCASE HOME + DESIGNER UPGRADES IN SHAY CROSSING! The Alder at Shay Crossing delivers approximately 1,616 sq. ft. of thoughtfully designed living space with the finishes buyers want already selected and underway. The main level features an open Great Room, Kitchen and Dining area with easy flow for everyday living and entertaining, plus a convenient Powder Room. Upstairs, the private Primary Suite is joined by two secondary bedrooms, a full bath and laundry. This showcase stands out with staggered white cabinetry, Lyra quartz countertops, gray matte tile backsplash, stainless appliances and a matte-black kitchen faucet. Upgraded Silversmith vinyl flows through the main-level common areas, while the Primary Bath features a luxury tiled shower with seat, rain head, frameless glass enclosure and dual vanity. Bath 2 also includes a dual-bowl vanity. Outside, Glacier White siding is paired with black shutters, black garage door, Tricorn Black front door and Weathered Gray shingles for crisp curb appeal. Shay Crossing gives buyers the opportunity to get more new-home living space for their budget, with modern design, thoughtful upgrades and convenient access to Salisbury shopping, dining and major routes. MORE HOME. MORE STYLE. MORE VALUE. Bring your buyers and show them what’s already been selected in this standout Shay Crossing showcase!
- Listing Status:
- Active
- Data Last Updated:
- November 10, 2026 at 1:17PM
- Listing Office:
- TLS Realty LLC : 704-908-6287
- MLS ID:
- 4438570

- Style: Contemporary
- Other Structures: Front PorchPatio
- Parking: Attached Garage
- Roofing: Fiberglass
- Windows: Insulated Window(s)
- General: Site BuiltSlab
- Road/Access: ConcretePaved
- HOA Amenities: 250.0Semi-Annually
- Originating MLS: carolina
- County: Rowan
- Zoning: RES058N024
- Water: City
- Sewer: Public Sewer
- Source: carolina
This listing courtesy of TLS Realty LLC
Monthly Payment
- Principal & Interest $
- Property Taxes $
- Home Insurance $
- VA Funding Fee $