1565 N Long Street, Salisbury, NC 28144
- 4 beds |
- 2 baths |
- 1,562 sqft
 Single-Family Home
 Built in 1910
 6,098sqft lot
 —— car garage
 $211/sqft
 Listed 10 days ago
Property Description
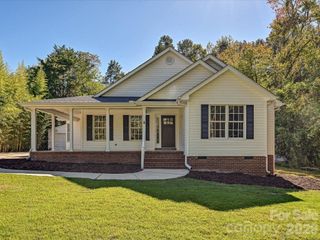
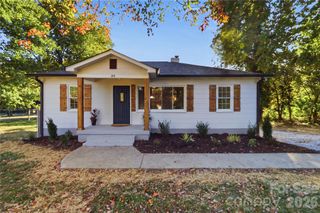
Storybook Charm Meets Modern Elegance! From the welcoming covered front porch to the thoughtfully transformed interior, this charming 4BR/2BA home is full of character, warmth, and delightful surprises! The original eclectic charm has been beautifully preserved while incorporating modern finishes and conveniences throughout. The versatile floor plan features a privately situated primary suite and an additional guest bedroom on the main level, while upstairs offers two quaint bedrooms, a connecting loft with a cozy seating area perfect for a chair, a lamp, and a good book. And for a little extra magic, the upstairs bedrooms even feature their own secret hideaways! The main living area is picturesque, warm, and inviting, with the kitchen, dining, and family room flowing together in a comfortable open atmosphere. Pleasant interior color selections, durable LVP flooring, and several charming arched passageways add to the home's distinctive appeal. The beautifully appointed kitchen is a standout, featuring 42-inch maple-finished shaker cabinetry, soft-close doors and drawers, stunning quartz countertops with matching backsplash, and a complete stainless-steel appliance package, including an oversized refrigerator, glass cooktop electric range, microwave, and dishwasher. A deep single-bowl sink and champagne bronze cabinet hardware and plumbing fixtures provide the perfect finishing touches. Privately tucked away on the main level, the primary suite offers a newly added en-suite bathroom featuring a spacious walk-in shower with large-format tile surround and glass enclosure. Both bathrooms have been completely redesigned with custom tile surrounds and flooring, thoughtfully selected vanities and mirrors, and dual-flush toilets. There's an added main-level laundry room as well. Additional distinctive details include dark walnut arched bifold closet doors with leather accents in the primary and guest bedrooms, an open staircase with decorative iron spindles, and attractive 4-inch window and door casings throughout. The extensive improvements go well beyond the cosmetics! Major updates include all-new plumbing, electrical wiring, insulation, windows, HVAC system, hot water heater, and exterior doors. The roof is approximately 8 years old. Additional enhancements include smart thermostat controls, a new side deck, and refreshed lighting throughout with recessed lighting and stylish ceiling fan/light combinations. Charming, unique, and thoughtfully modernized, this home offers a wonderful blend of character, comfort, and contemporary updates. A truly special find with personality you won't find in every home!
- Listing Status:
- Active
- Data Last Updated:
- November 10, 2026 at 3:17PM
- Listing Office:
- Venture Realty, LLC : 704-597-9009
- MLS ID:
- 4439606

- Style: BungalowTraditional
- Parking: Driveway
- Roofing: Fiberglass
- Windows: Insulated Window(s)
- General: Site BuiltCrawl Space
- Road/Access: ConcretePaved
- Originating MLS: carolina
- County: Rowan
- Zoning: RMST0521027
- Fencing: Back YardFencedPrivacy
- Utilities: Cable ConnectedElectricity Connected
- Water: City
- Sewer: Public Sewer
- Source: carolina
This listing courtesy of Venture Realty, LLC
Monthly Payment
- Principal & Interest $
- Property Taxes $
- Home Insurance $
- VA Funding Fee $