1063 Gondola Court 30A, Salisbury, NC 28146
- 3 beds |
- 3 baths |
- 1,620 sqft
 Single-Family Home
 Built in 2026
 5,227sqft lot
 2 car garage
 $201/sqft
 Listed 7 days ago
Property Description
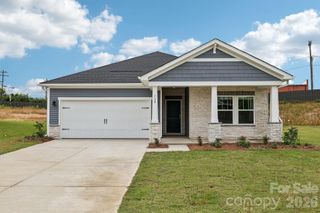
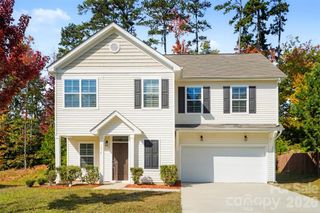
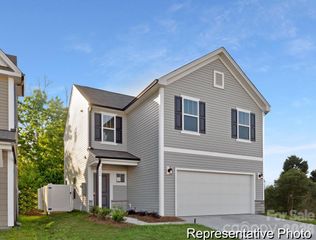
MOVE IN NOW AND BE SETTLED BEFORE THE HOLIDAY RUSH! This completed Alder showcase at Shay Crossing is ready for buyers who want the benefits of new construction without the build wait. Offering approximately 1,620 sq. ft., 3 bedrooms, 2.5 baths, a flexible Loft and 2-car garage, this home combines smart space with a standout designer finish package. The open main level connects the Great Room, Dining Area and upgraded Kitchen for easy everyday living and entertaining. The Kitchen features staggered white cabinetry, dramatic Black Waves granite, designer herringbone tile backsplash, farmhouse-style sink, stainless appliances and upgraded lighting. Upstairs, the private Primary Suite is joined by two secondary bedrooms, Bath 2, laundry and a versatile Loft. The Primary Bath adds a luxury feel with a tiled shower, frameless glass, rain head, dual vanity, Calacatta Empire tile and matte-black accents. Outside, Cape Cod Gray siding, Ashen stone, black shutters and an Iron Ore front door create strong curb appeal, while the rear patio adds everyday outdoor living. Shay Crossing offers new construction value with convenient access to Salisbury shopping, dining and major routes. COMPLETED, UPGRADED AND READY TO MOVE IN NOW—GET YOUR BUYERS SETTLED BEFORE THE HECTIC HOLIDAY SEASON BEGINS!
- Listing Status:
- Active
- Data Last Updated:
- November 10, 2026 at 1:17PM
- Listing Office:
- TLS Realty LLC : 704-908-6287
- MLS ID:
- 4440178

- Style: Contemporary
- Other Structures: Front PorchPatio
- Parking: Attached Garage
- Roofing: Fiberglass
- Windows: Insulated Window(s)
- General: Site BuiltSlab
- Road/Access: ConcretePaved
- HOA Amenities: 250.0Semi-Annually
- Originating MLS: carolina
- County: Rowan
- Zoning: RES058N030
- Water: City
- Sewer: Public Sewer
- Source: carolina
This listing courtesy of TLS Realty LLC
Monthly Payment
- Principal & Interest $
- Property Taxes $
- Home Insurance $
- VA Funding Fee $