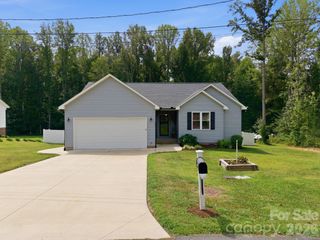
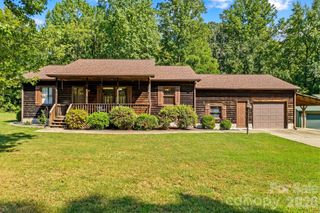
1819 Bankett Avenue, Salisbury, NC 28146
- 4 beds |
- 2 baths |
- 1,468 sqft
 Single-Family Home
  Built in 1984
  0.34acre lot
 2 car garage
  $245/sqft
  Listed 20 days ago
Property Description
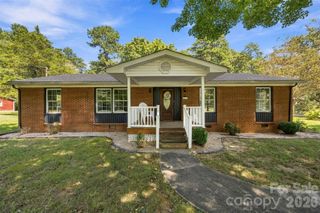
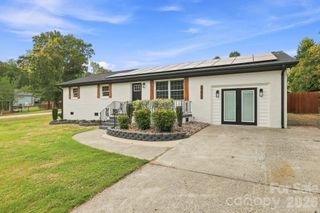
Welcome to this beautifully updated 4-bedroom home, perfectly blending modern finishes with timeless charm. Tucked away on a quiet, inviting street while still conveniently located near shopping, dining, schools, and everyday amenities, this home offers the best of both worlds. Step inside and you’ll immediately appreciate the fresh, thoughtfully designed updates throughout. The stunning kitchen is truly the heart of the home, featuring bright white cabinetry, open shelving perfect for displaying your favorite décor, sleek quartz countertops, a spacious island, classic white tile backsplash, stainless exhaust hood, and a stylish pot filler—creating a space that is both beautiful and functional. The home's two bathrooms have also been beautifully updated. The primary bathroom offers a relaxing retreat with a beautifully tiled shower featuring a rain shower feature and attractive modern finishes. The second bathroom has thoughtful updates with stylish finishes that complement the home's fresh, contemporary feel. The home has been refreshed with all-new paint throughout both the interior and exterior, new LVP flooring throughout, and new lighting fixtures and ceiling fans throughout the home. These thoughtful updates create a fresh, cohesive look and give the entire home a bright, modern feel. The living room is filled with natural light from a new picture window, and the other windows in the home are new Low-E, argon-filled windows with screens that provide added comfort and energy efficiency. Additional thoughtful features include a welcoming mudroom with built-in shelving and hooks, plus a convenient laundry closet just off the mudroom for easy everyday living. All four bedrooms feature new ceiling fans and fixtures for added comfort and style. The two-car garage adds valuable storage and convenience, and features a carriage-style garage door, adding beautiful curb appeal and character to the exterior. The fenced backyard provides a wonderful space for entertaining, pets, gardening, or simply enjoying the outdoors. When you want to unwind, the screened-in patio offers the perfect place to relax with your morning coffee, gather with friends, or enjoy peaceful evenings while comfortably protected from the elements. Enjoy peace of mind with a new metal roof/gutters (2026). New Windows (2026)
- Listing Status:
- Active
- Data Last Updated:
- September 22, 2026 at 11:16PM
- Listing Office:
- Bestway Realty : 704-455-5808
- MLS ID:
- 4420720

- General: Outbuilding
- Other Structures: Front PorchScreenedPatioCovered
- Parking: Attached Garage
- Roofing: Metal
- Windows: Insulated Window(s)
- General: Site BuiltSlab
- Road/Access: ConcretePaved
- Originating MLS: carolina
- County: Rowan
- Zoning: GR6057B049
- Fencing: Back YardChain Link
- Water: City
- Sewer: Public Sewer
- Source: carolina
This listing courtesy of Bestway Realty
Monthly Payment
- Principal & Interest $
- Property Taxes $
- Home Insurance $
- VA Funding Fee $