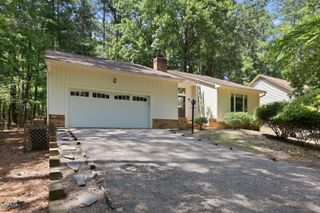
151 Grinnell Loop, Sanford, NC 27332
- 3 beds |
- 2 baths |
- 1,611 sqft
 Single-Family Home
  Built in 2026
  0.32acre lot
 2 car garage
  $214/sqft
  Listed 3 months ago
Property Description
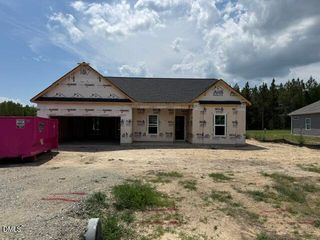
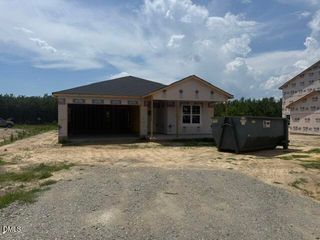
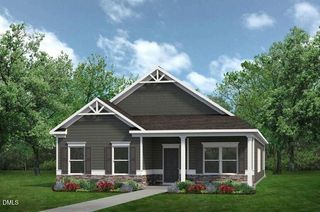
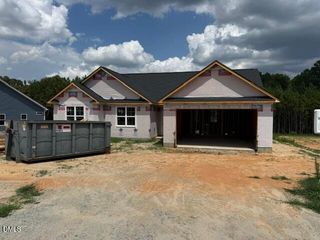
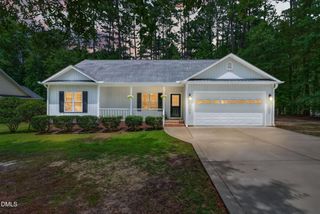
ASK ABOUT BUILDER INCENTIVES!!!! Brand new construction with an early September completion by the exceptional Nova Casa Homes, where quality craftsmanship meets modern design. Located in a highly convenient Sanford location, this stunning Villa Nova floorplan offers the ease of one-story living with a smart split-bedroom layout that provides added privacy for the primary suite. The striking Arctic White fiber cement exterior is beautifully accented with bold black details, creating eye-catching curb appeal from the moment you arrive. Inside, you'll find an open and airy layout designed for today's lifestyle, featuring a spacious kitchen with 42' cabinetry, level 3 quartz countertops, stainless steel appliances, a large island, and an inviting eat-in area, perfect for both entertaining and everyday living. The private primary suite is a true retreat, complete with a spa-like walk-in tiled shower, dual vanities, linen closet, and an oversized walk-in closet. Generously sized secondary bedrooms offer flexibility for guests, home office space, or hobbies. Thoughtfully designed with a mudroom with bench, dedicated laundry room, oversized 2-car garage, front & rear sodded, and both front and back covered porches, this home blends comfort and function seamlessly. Enjoy an open backyard ideal for relaxing or entertaining, all while being just minutes from Southside Plaza's shopping, dining, and everyday conveniences. With energy-efficient construction and brand-new systems throughout, this home offers the perfect combination of style, convenience, and peace of mind.
- Listing Status:
- Active
- Data Last Updated:
- July 27, 2026 at 5:18PM
- Listing Office:
- LPT Realty LLC : 919-414-1989
- Listing Agent:
- Angie Cole : 919-578-3128
- MLS ID:
- 10160413
- General: Rain Gutters
- Style: RanchTransitional
- Other Structures: PorchFront PorchRear PorchCovered
- Parking: AttachedDrivewayGarage Faces FrontGarageParking spaces: 2
- Roofing: Shingle
- General: Board & Batten SidingFiber CementVertical Siding1Concrete PerimeterSlab
- HOA Amenities: Annually
- Originating MLS: AMLSNC_TRIANGLE
- County: Lee
- Zoning: LOT 57 PH III 2022/243966019162400
- Water: Public
- Sewer: Public Sewer
- Source: AMLSNC_TRIANGLE
This listing courtesy of Angie Cole , LPT Realty LLC
Monthly Payment
- Principal & Interest $
- Property Taxes $
- Home Insurance $
- VA Funding Fee $

 New - 3 days ago