507 Chestnut Oak Drive, Sanford, NC 27332
- 5 beds |
- 3 baths |
- 2,368 sqft
 Single-Family Home
  Built in 2026
  6,970sqft lot
 2 car garage
  $148/sqft
  Listed 18 days ago
Property Description
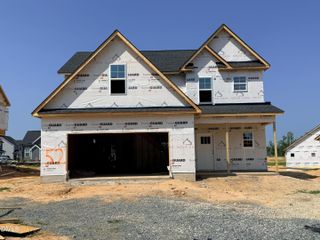
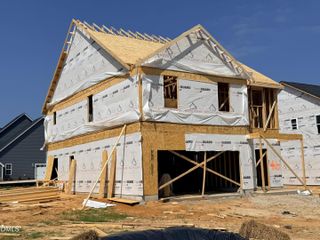
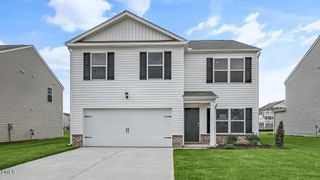
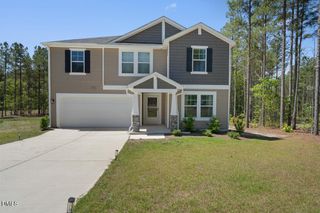
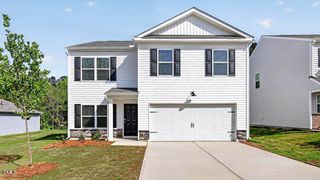
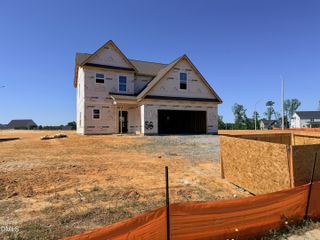
RED TAG Sales Event! Discover 507 Chestnut Oak Drive at Laurel Oaks in Sanford, NC. This Robie floor plan offers 5 bedrooms, 3 bathrooms, approximately 2,368 square feet of thoughtfully designed living space, and a 2-car garage. The main level features an open-concept layout that connects the kitchen, dining area, and family room, creating a comfortable space for everyday living and entertaining. The kitchen is appointed with quartz countertops, stainless steel appliances, a spacious island, and a walk-in pantry for added storage. A first-floor bedroom and full bathroom provide flexibility for guests, a home office, or multi-generational living. Upstairs, the primary suite offers a walk-in closet, dual vanities, and a walk-in shower. Three additional bedrooms, a full bathroom, a centrally located laundry room, and a versatile loft provide plenty of space to fit your needs. With its functional layout and flexible living spaces, this home is designed to make everyday living easy and enjoyable. Photos are not of the actual home or interior features and are representative of the floor plan only.
- Listing Status:
- Active
- Data Last Updated:
- July 27, 2026 at 7:20AM
- Listing Office:
- D.R. Horton, Inc. : 919-815-2079
- Listing Agent:
- Kenneth Ward : 919-713-8414
- MLS ID:
- 10179040
- General: Smart Light(s)Smart Lock(s)
- Style: Traditional
- Other Structures: Patio
- Pool: AssociationCommunity
- Parking: AttachedConcreteDrivewayGarage Faces FrontGarageGarage Door OpenerParking spaces: 4
- Roofing: ArchitecturalShingle
- Windows: Double Pane WindowsScreens
- General: Board & Batten SidingBrick VeneerStone VeneerVinyl Siding2Slab
- HOA Amenities: ClubhousePlaygroundPoolMaintenance GroundsMonthly
- Originating MLS: AMLSNC_TRIANGLE
- County: Lee
- Zoning: Lot 104 Laurel Oakstbd507chestnutoak
- Fencing: None
- Utilities: Electricity AvailableNatural Gas AvailableSewer ConnectedWater Available
- Water: Public
- Sewer: Public Sewer
- Source: AMLSNC_TRIANGLE
This listing courtesy of Kenneth Ward , D.R. Horton, Inc.
Monthly Payment
- Principal & Interest $
- Property Taxes $
- Home Insurance $
- VA Funding Fee $