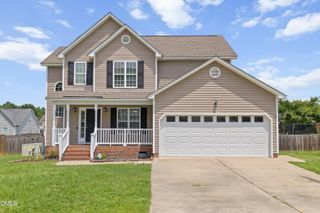
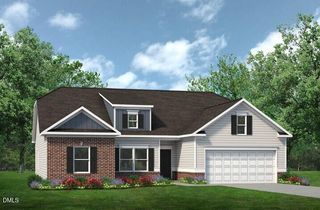
16 Valley Forge Lane, Smithfield, NC 27577
- 4 beds |
- 3 baths |
- 2,372 sqft
 Single-Family Home
  Built in 2026
  0.69acre lot
 2 car garage
  $160/sqft
  Listed 17 hours ago
Property Description
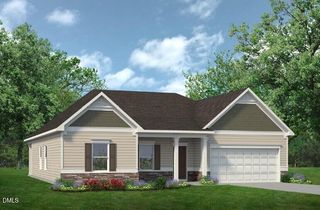
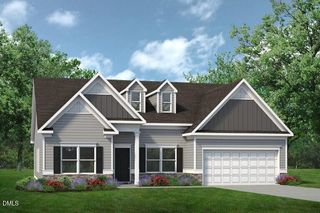
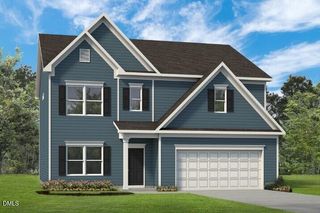
Smith Douglas Homes proudly presents The McGinnis B plan at Liberty Creek. THIS HOME IS UNDER CONSTRUCTION. EXPECTED COMPLETION, SEPTEMBER. REPRESENTATIONAL PHOTOS. Set on an impressive .69-acre corner homesite, this 2,372-square-foot, two-story home offers a spacious and inviting layout designed for comfortable everyday living. Step inside to a warm and welcoming foyer that leads to a private study with French doors, perfect for a home office or quiet retreat. The kitchen is ready to impress with granite countertops, a stylish tile backsplash, a farmhouse-style sink, and a generous island accented by pendant lighting. The open main level also features window blinds and screens, plus convenient wall TV prep in both the family room and owner's suite. Upstairs, a versatile loft provides additional living space alongside four spacious bedrooms and a conveniently located second-floor laundry room. Retreat to the large owner's suite featuring a dual vanity with quartz countertops and plenty of room to unwind. Generous walk-in closets in every bedroom provide exceptional storage throughout the home. Located in the charming town of Smithfield with a convenient drive to Raleigh, Liberty Creek offers community amenities including a community fireplace, walking trails, and a playground. With its spacious corner homesite, thoughtfully designed interior, and inviting community setting, The McGinnis B is ready to welcome you home!
- Listing Status:
- Active
- Data Last Updated:
- August 12, 2026 at 10:18PM
- Listing Office:
- SDH Raleigh LLC : 919-909-4462
- Listing Agent:
- Adam Gorlesky : 919-280-1041
- MLS ID:
- 10185838
- Style: CraftsmanModernTransitional
- Other Structures: Front PorchPatio
- Parking: DrivewayGarageGarage Door OpenerPavedParking spaces: 4
- Roofing: Shingle
- Windows: BlindsScreens
- General: Vinyl Siding2Slab
- Road/Access: Asphalt
- HOA Amenities: Annually
- Originating MLS: AMLSNC_TRIANGLE
- County: Johnston
- Zoning: Liberty Creek Lot 105166400-14-2592
- Utilities: Cable Available
- Water: Public
- Sewer: Septic Tank
- Source: AMLSNC_TRIANGLE
This listing courtesy of Adam Gorlesky , SDH Raleigh LLC
Monthly Payment
- Principal & Interest $
- Property Taxes $
- Home Insurance $
- VA Funding Fee $

 New - 1 day ago