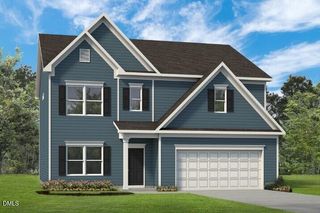
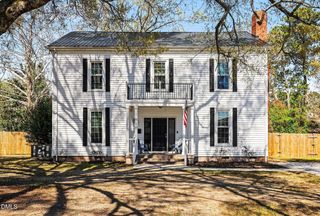
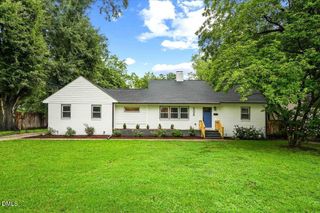
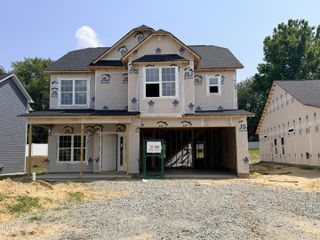
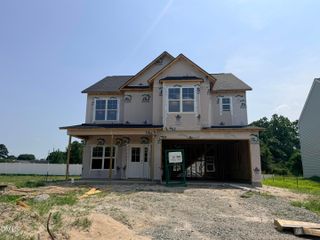
22 Iris Glen Court, Smithfield, NC 27577
- 5 beds |
- 3 baths |
- 2,433 sqft
 Single-Family Home
  Built in 2026
  0.71acre lot
 2 car garage
  $148/sqft
  Listed 2 months ago
Property Description
Welcome to the peaceful community of Shiloh Woods! The Prelude floor plan offers 2,433 square feet of thoughtfully designed living space across two levels, offering a study with a closet on the main level and 4 beds upstairs and 1 bedroom with full bath downstairs. Additionally a versatile office/flex space on the second floor that can serve as a playroom, media room, or hobby space. A convenient two-car garage provides ample storage and parking. With its balance of open gathering spaces and private retreats, the Prelude is perfect for those seeking both comfort and flexibility in their home. Photos are for illustration purposes only. Actual home may vary in features, colors, and options..
- Listing Status:
- Pending
- Data Last Updated:
- August 6, 2026 at 1:20PM
- Listing Office:
- Dream Finders Realty LLC : 910-988-4888
- Listing Agent:
- Brad Norris : 910-988-4888
- MLS ID:
- 10171516
- General: Breakfast BarBedroom on Main LevelChandelierDouble VanityEntrance FoyerEat-in KitchenHigh CeilingsKitchen IslandLiving/Dining RoomOpen FloorplanPantryQuartz CountersStone CountersRecessed LightingSmooth CeilingsTub ShowerWalk-In Closet(s)Walk-In Shower
- Appliances: DryerDishwasherElectric OvenElectric RangeElectric Water HeaterFreeStandingElectric RangeFree-Standing RangeFree-Standing RefrigeratorIce MakerMicrowaveRangeRefrigeratorRange HoodStainless Steel Appliance(s)Water HeaterWasher
- Laundry: Washer HookupInsideLaundry RoomUpper Level
- Flooring: Luxury VinylWood
- A/C: Central AirHeat Pump
- Heating: Heat Pump
- General: Private Yard
- Style: Traditional
- Other Structures: Patio
- Parking: AttachedDrivewayGarage
- Roofing: ArchitecturalShingle
- General: Vertical SidingVinyl Siding2Concrete PerimeterSlab
- HOA Amenities: Monthly
- Originating MLS: AMLSNC_TRIANGLE
- County: Johnston
- Zoning: New constructionna.
- Fencing: None
- Water: Public
- Sewer: Septic Tank
- Source: AMLSNC_TRIANGLE
This listing courtesy of Brad Norris , Dream Finders Realty LLC
Monthly Payment
- Principal & Interest $
- Property Taxes $
- Home Insurance $
- VA Funding Fee $