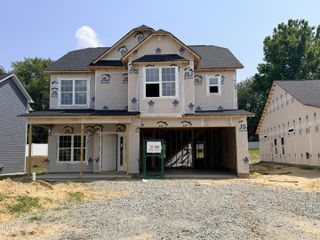
227 Cheshire Farm Drive, Smithfield, NC 27577
- 4 beds |
- 3 baths |
- 2,372 sqft
 Single-Family Home
  Built in 2026
  1.16acre lot
 2 car garage
  $152/sqft
  Listed 2 months ago
Property Description
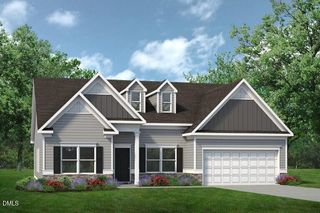
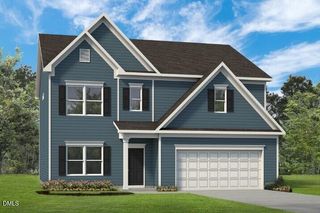
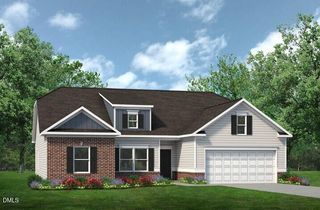
Smith Douglas Homes proudly presents The McGinnis C at Cheshire. THIS HOME IS UNDER CONSTRUCTION, ESTIMATED COMPLETION, AUGUST ***REPRESENTATIONAL PHOTOS-HOUSE UNDER CONSTRUCTION**** Nestled on a wooded 1.16-acre homesite, this thoughtfully designed home combines modern comfort with stylish, functional living. A welcoming foyer opens to a bright formal dining area or flex space, ideal for hosting guests, working from home, or creating a personalized retreat. The expansive family room creates a comfortable gathering space and connects seamlessly to the beautifully appointed kitchen. Features include granite countertops, elegant quill-colored cabinetry with upgraded hardware, pendant lighting, and a large island perfect for casual dining and entertaining. Luxury vinyl plank flooring enhances the main living areas, while soft carpeting adds warmth upstairs. The second floor includes a spacious loft offering flexible living options, along with three secondary bedrooms featuring ceiling fan pre-wiring and an impressive primary suite designed for relaxation. The private primary retreat showcases a spa-inspired bath complete with quartz countertops, dual vanities, a large walk-in shower, and convenient direct access to the laundry room. The secondary bath also includes a dual vanity for added functionality. This property offers both privacy and convenience with easy access to shopping, dining, and entertainment in Smithfield, including the nearby Carolina Premium Outlets. Experience the ideal balance of space, style, and everyday convenience in this welcoming community.
- Listing Status:
- Pending
- Data Last Updated:
- August 6, 2026 at 1:20PM
- Listing Office:
- SDH Raleigh LLC : 919-909-4462
- Listing Agent:
- Sean Peter Warren : 631-304-3511
- MLS ID:
- 10167484
- General: AtticDouble VanityGranite CountersHigh CeilingsKitchen IslandOpen FloorplanPantryPull Down Attic StairsQuartz CountersRecessed LightingWater Closet(s)Walk-In Closet(s)Walk-In Shower
- Appliances: DishwasherElectric RangeMicrowaveStainless Steel Appliance(s)
- Laundry: Laundry RoomUpper Level
- Flooring: CarpetLuxury VinylVinyl
- A/C: Central AirZoned
- Heating: Heat PumpZoned
- General: None
- Style: CraftsmanModern
- Other Structures: PorchPatio
- Parking: AttachedConcreteGarageGarage Door OpenerPavedParking spaces: 4
- Roofing: Shingle
- General: Vinyl Siding2Slab
- HOA Amenities: Annually
- Originating MLS: AMLSNC_TRIANGLE
- County: Johnston
- Zoning: 15I09027X167300-37-4167
- Water: Public
- Sewer: Septic Tank
- Source: AMLSNC_TRIANGLE
This listing courtesy of Sean Peter Warren , SDH Raleigh LLC
Monthly Payment
- Principal & Interest $
- Property Taxes $
- Home Insurance $
- VA Funding Fee $

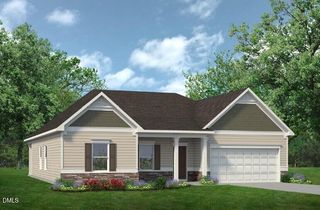
 New - 3 days ago