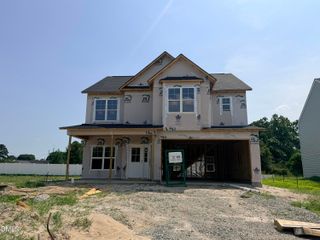
257 Cheshire Farm Drive, Smithfield, NC 27577
- 3 beds |
- 2 baths |
- 2,203 sqft
 Single-Family Home
  Built in 2026
  1.21acre lot
 2 car garage
  $160/sqft
  Listed 1 month ago
Property Description
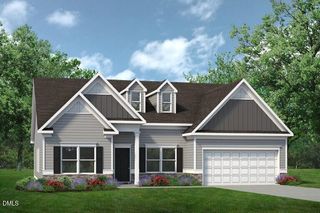
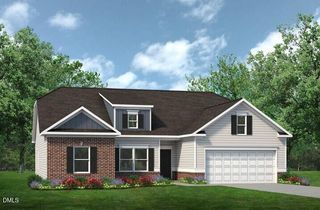
Smith Douglas Homes proudly presents the Avondale C plan at Cheshire. THIS HOME IS UNDER CONSTRUCTION, ESTIMATED COMPLETION, SEPTEMBER. REPRESENTATIONAL PHOTOS-HOUSE UNDER CONSTRUCTION* Experience the comfort of single-level living in this beautifully designed ranch home situated on a spacious 1.21-acre homesite. A welcoming front porch leads into a bright foyer, private study, dedicated dining area, and convenient mudroom. At the heart of the home, the open-concept kitchen features a large center island, granite countertops, 36-inch cabinetry, and seamless flow into the expansive family room, making it ideal for everyday living and entertaining. Luxury vinyl plank flooring enhances the main living areas, while plush carpet adds comfort to the bedrooms. The private owner's suite is tucked away at the rear of the home and offers dual walk-in closets, double quartz vanities, and a spacious walk-in shower. Two additional bedrooms, each with its own walk-in closet, provide ample space for family or guests. Enjoy relaxing on the covered rear patio overlooking your expansive homesite or unwind on the inviting front porch. Conveniently located in Smithfield, you'll be just minutes from local shops, restaurants, historic downtown, and everyday conveniences. Estimated for September completion, this exceptional home offers the perfect blend of space, style, and peaceful living.
- Listing Status:
- Active
- Date Added:
- July 4, 2026
- Data Last Updated:
- August 6, 2026 at 7:39AM
- Listing Office:
- SDH Raleigh LLC : 919-909-4462
- Listing Agent:
- Sean Peter Warren : 631-304-3511
- MLS ID:
- 10178115

- General: None
- Style: RanchCraftsman
- Other Structures: PorchPatioCovered
- Parking: AttachedConcreteDrivewayGarageGarage Door OpenerPavedParking spaces: 4
- Roofing: Shingle
- General: Vinyl SidingOneSlab
- Road/Access: Asphalt
- HOA Amenities: 550.0Annually
- Golf: None
- Originating MLS: Doorify MLS
- County: Johnston
- Zoning: 15I09027W167300-27-2423
- Water: Public
- Sewer: Septic Tank
- Source: Doorify MLS
This listing courtesy of Sean Peter Warren , SDH Raleigh LLC
Monthly Payment
- Principal & Interest $
- Property Taxes $
- Home Insurance $
- VA Funding Fee $

Location
Similar Listings Nearby
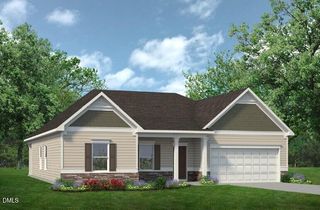
 New - 3 days ago