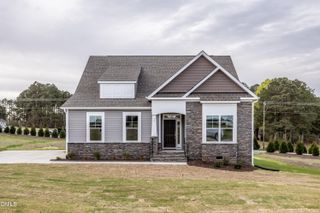
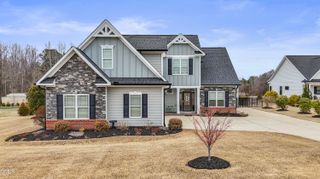
337 Long Grass Drive, Smithfield, NC 27577
- 4 beds |
- 4 baths |
- 2,910 sqft
 Single-Family Home
  Built in 2021
  0.58acre lot
 2 car garage
  $187/sqft
  Listed 25 days ago
Property Description
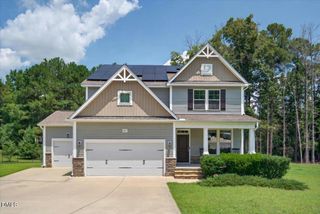
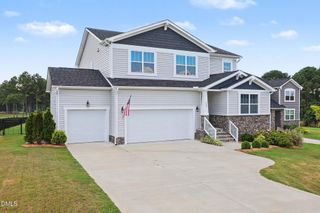
Welcome Home to this stunning home built by Darryl Evans Inc. From the moment you arrive, you'll appreciate the charming oversized rocking chair front porch — the perfect place to relax and unwind. Step inside to a bright and welcoming foyer overlooking the formal dining room, The spacious open-concept living area flows seamlessly into the beautifully designed kitchen, featuring a large center island with seating, abundant granite countertop space for cooking and baking, and an oversized single-basin sink that adds both style and function. This home features Stainless Steel appliances, granite counter tops, LPV flooring, and carpet. This home has it all. The first-floor primary suite is a true retreat, complete with a cozy sitting area and direct access to the oversized covered back deck. The luxurious primary bathroom offers dual vanities, a soaking tub, separate shower, and a large walk-in closet with custom wood shelving throughout. Be sure to explore the incredible upstairs living space, perfectly designed for growing families, multigenerational living, or extended guest stays. This private suite features an efficiency kitchen and living area, spacious fourth bedroom, full bathroom, walk-in closet, and dedicated office space. Whether you need additional living quarters, a media room, homeschool space, playroom, or private retreat, this versatile area offers endless possibilities to fit your lifestyle. Outside, the fully fenced backyard provides privacy and room to enjoy the outdoors, along with an additional storage shed for convenience. With all this space you won't have to worry about where everyone will park. This home has ample parking spaces with an extended driveway. All of this in a fantastic location close to shopping, dining, and everyday conveniences!
- Listing Status:
- Active
- Date Added:
- July 2, 2026
- Data Last Updated:
- July 27, 2026 at 5:40PM
- Listing Office:
- EXP Realty LLC : 888-584-9431
- Listing Agent:
- Danielle Victor : 919-279-3885
- MLS ID:
- 10177691

- General: LightingPrivate YardRain GuttersFenced YardShed(s)
- Style: Craftsman
- Other Structures: Shed(s)Front PorchDeckRear PorchCovered
- Parking: ConcreteGarage Faces FrontParking spaces: 710
- Roofing: Architectural Shingle
- Windows: BlindsScreens
- General: Stone VeneerVinyl Siding2Crawlspace
- Road/Access: City Street
- HOA Amenities: Unknown120.0Annually
- Originating MLS: Doorify MLS
- County: Johnston
- Zoning: RAGLot 91 Walkers Ridge Ph 6 90/550-50206G06029U
- View: Trees/Woods
- Fencing: Chain LinkGate
- Utilities: Electricity ConnectedWater ConnectedSeptic Connected
- Water: Public
- Sewer: Septic Tank
- Source: Doorify MLS
This listing courtesy of Danielle Victor , EXP Realty LLC
Monthly Payment
- Principal & Interest $
- Property Taxes $
- Home Insurance $
- VA Funding Fee $

Location
Similar Listings Nearby