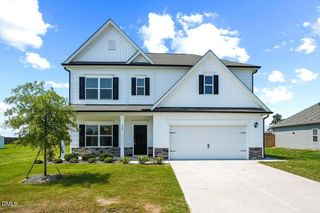
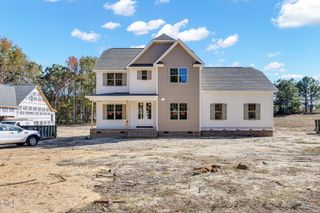
350 Spirit Springs Road, Smithfield, NC 27577
- 3 beds |
- 3 baths |
- 3,005 sqft
 Single-Family Home
 Built in 2027
 1.07acre lot
 2 car garage
 $138/sqft
 Listed 26 days ago
Property Description
Smith Douglas Homes proudly presents the James C plan at Liberty Creek. THIS HOME IS UNDER CONSTRUCTION, EXPECTED COMPLETION FEBRUARY. REPRESENTATIONAL PHOTOS. Experience the perfect blend of elegance, spacious living, and peaceful surroundings in this stunning two-story home, beautifully situated on an expansive 1.07-acre cul-de-sac homesite! Impressive curb appeal sets the stage for an equally captivating interior designed for both everyday luxury and effortless entertaining. The main level welcomes you with an elegant dining room, a private study, and a spacious family room that flows seamlessly into a gorgeous kitchen featuring granite countertops and an oversized island perfect for gathering with family and friends. A convenient mudroom adds everyday functionality. Upstairs, an enormous loft offers endless possibilities for relaxation, entertainment, or recreation. Escape to the luxurious owner's suite, complete with a private sitting room, creating the perfect retreat at the end of the day. A thoughtfully designed Jack-and-Jill bathroom with dual vanities and a conveniently located laundry room add to the home's appeal. Enjoy the charm of Liberty Creek, where scenic walking trails, a community fireplace, and playground complement a peaceful setting with an easy commute to Raleigh. Your dream lifestyle awaits!
- Listing Status:
- Active
- Date Added:
- October 17, 2026
- Data Last Updated:
- November 12, 2026 at 2:41PM
- Listing Office:
- SDH Raleigh LLC : 919-909-4462
- Listing Agent:
- Ashton Philipp : 804-690-9217
- MLS ID:
- 10199057

- Style: CraftsmanModernTransitional
- Other Structures: PorchPatio
- Parking: AttachedDrivewayGarage Faces FrontGarageGarage Door OpenerPavedParking spaces: 4
- Roofing: Shingle
- General: Stone VeneerVinyl Siding2Slab
- Road/Access: Asphalt
- HOA Amenities: 575.0Annually
- Originating MLS: Doorify MLS
- County: Johnston
- Zoning: Lot 89 Liberty Creek Ph 2 103/19315H07036G
- Utilities: Cable Available
- Water: Public
- Sewer: Septic Tank
- Source: Doorify MLS
This listing courtesy of Ashton Philipp , SDH Raleigh LLC
Monthly Payment
- Principal & Interest $
- Property Taxes $
- Home Insurance $
- VA Funding Fee $

Location
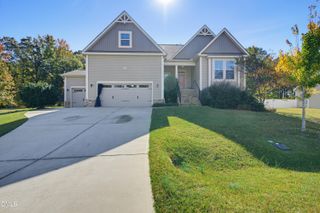
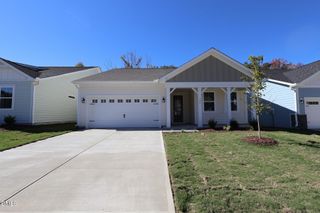
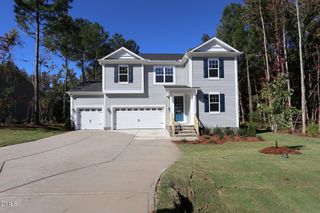
Similar Listings Nearby
 New - 2 days ago