409 Hancock Street A, Smithfield, NC 27577
- 4 beds |
- 3 baths |
- 2,613 sqft
 Single-Family Home
 Built in 2025
 0.29acre lot
 2 car garage
 $172/sqft
 Listed 1 month ago
Property Description
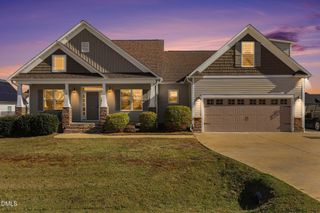
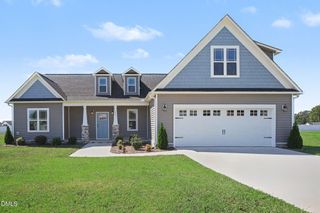
**New Construction Meets Established Downtown Smithfield Living | 2025 Craftsman Home** Enjoy the character of an established downtown neighborhood with the comfort, convenience, and finishes of a brand-new home. Built in 2025, this beautifully upgraded Craftsman-style home offers a refreshing alternative to cookie-cutter subdivisions. Located in the heart of Smithfield, the home is nestled among an established collection of residences, including traditional brick homes, homes dating back decades, and properties that reflect the individuality and character of a neighborhood that has evolved over time. Here, you'll find a mix of architectural styles and a streetscape with its own personality, rather than rows of homes that all look alike. Inside, modern construction meets thoughtful craftsmanship. Offering 4 bedrooms, 2.5 bathrooms, a first-floor primary suite, and a spacious bonus room, this home provides 9-foot ceilings, 6-inch downstairs baseboards, hardwood flooring throughout the main living areas, staircase, and upstairs hallway, along with updated lighting and custom woodworking details. The kitchen is designed to be both functional and impressive, featuring quartz countertops, a large island, stylish backsplash, single-bowl sink, pot filler, dedicated exhaust fan, wine refrigerator, soft-close cabinetry, pull-out wastebasket, and a spacious pantry. Whether preparing everyday meals or entertaining friends, the thoughtful upgrades make this space a standout. The first-floor primary suite offers the convenience of main-level living, with a tray ceiling and a beautifully finished bathroom featuring dual sinks, a tiled shower, LED anti-fog mirror, and adjustable lighting. Upstairs, three additional bedrooms, a full bathroom, and a versatile bonus room provide plenty of flexibility for guests, a home office, media room, fitness space, or additional living area. Step outside through the sliding glass door to the covered rear porch with durable composite decking. It's an inviting place to enjoy morning coffee, outdoor dining, or a quiet evening overlooking the generous backyard. The finished garage, complete with a utility sink, adds another practical touch for gardening, projects, pets, and everyday cleanup. One of the special appeals of this property is its location. Downtown Smithfield offers a different experience from newer planned communities, with established streets, a variety of home styles, and convenient access to local restaurants, shops, parks, and community events. Enjoy the character of an established neighborhood while coming home to modern construction, updated finishes, and the benefit of not having to take on an older home's renovation projects. If you appreciate the individuality of established neighborhoods but prefer the comfort and efficiency of a newer home, this 2025 Craftsman offers an appealing combination. **Come experience the craftsmanship, thoughtful upgrades, and distinctive setting of this downtown Smithfield home!**
- Listing Status:
- Active
- Date Added:
- October 1, 2026
- Data Last Updated:
- November 12, 2026 at 2:41PM
- Listing Office:
- Real Broker, LLC : 919-348-2585
- Listing Agent:
- Lizmary Caban : 919-624-7004
- MLS ID:
- 10195784

- General: Rain GuttersSmart Light(s)Smart Lock(s)
- Style: Craftsman
- Other Structures: Front PorchRear PorchCovered
- Parking: AttachedDrivewayGarage
- Roofing: Shingle
- Windows: Screens
- General: Shake SidingVertical SidingVinyl Siding2Crawlspace
- Road/Access: City Street
- Golf: Sidewalks
- Originating MLS: Doorify MLS
- County: Johnston
- Zoning: RESLassiter 50/44015013036
- View: CityNeighborhood
- Fencing: None
- Utilities: Electricity ConnectedSewer ConnectedWater Connected
- Water: Public
- Sewer: Public Sewer
- Source: Doorify MLS
This listing courtesy of Lizmary Caban , Real Broker, LLC
Monthly Payment
- Principal & Interest $
- Property Taxes $
- Home Insurance $
- VA Funding Fee $

Location
Similar Listings Nearby