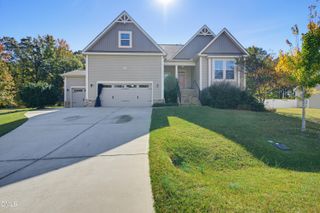
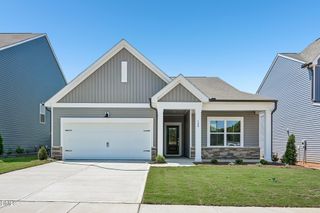
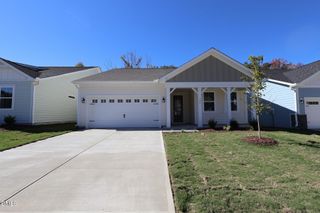
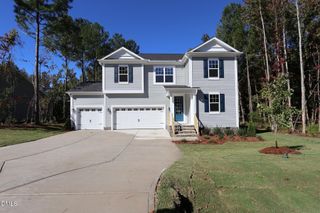
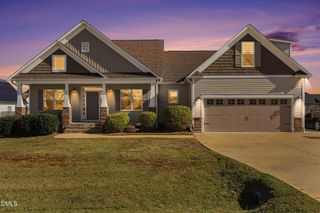
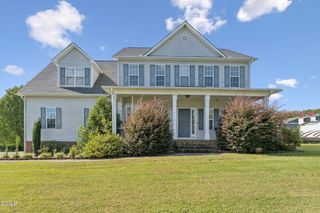
96 Red Angus Drive, Smithfield, NC 27577
- 4 beds |
- 3 baths |
- 3,030 sqft
 Single-Family Home
 Built in 2016
 0.5acre lot
 3 car garage
 $162/sqft
 Listed 1 month ago
Property Description
Welcome Home to Your Craftsman Dream in the Cleveland School District! Step inside this beautiful 4-bedroom, 3-bath Craftsman home that feels like a cozy retreat while boasting all the space you need--it's designed to live like a 5-bedroom! Why You'll Love It: - Open & Inviting: The spacious kitchen and living area flow together, making it perfect for family gatherings and entertaining friends. - Bonus Rooms Galore: Need an office, playroom, or hobby space? You've got plenty of options here! - Charming Dining Room: Imagine hosting dinner parties in your lovely formal dining room--it's a great spot for creating lasting memories. - Room for Everything: With a 3-car garage and a shed in place, you won't have to worry about parking or storage. - Outdoor Bliss: Your flat, large backyard and covered porches invite you to enjoy sunny days and barbecues with loved ones. Featuring elegant granite countertops and stylish flooring, this Craftsman home combines charm with everyday comfort. Don't wait! Schedule your tour today and see why this is not just a house, but your future home! Call O'Meara Realty for a tour!
- Listing Status:
- Active
- Data Last Updated:
- November 12, 2026 at 3:19PM
- Listing Office:
- O'Meara Realty Group Inc. : 919-937-2618
- Listing Agent:
- Donald O'Meara : 919-937-2618
- MLS ID:
- 10196154
- General: BarbecueOutdoor GrillRain GuttersStorageOutbuildingShed(s)Storage
- Style: Craftsman
- Other Structures: OutbuildingShed(s)StoragePorchFront PorchRear PorchPatioCovered
- Parking: AttachedConcreteDrivewayGarageGarage Door OpenerParking spaces: 6
- Roofing: MetalShingle
- General: Shake SidingVinyl Siding2Slab
- Road/Access: Asphalt
- HOA Amenities: Road MaintenanceAnnually
- Originating MLS: AMLSNC_TRIANGLE
- County: Johnston
- Zoning: Lot 29 Polenta Fields 81/49706F04200O
- View: Neighborhood
- Fencing: None
- Water: Public
- Sewer: Septic Tank
- Source: AMLSNC_TRIANGLE
This listing courtesy of Donald O'Meara , O'Meara Realty Group Inc.
Monthly Payment
- Principal & Interest $
- Property Taxes $
- Home Insurance $
- VA Funding Fee $