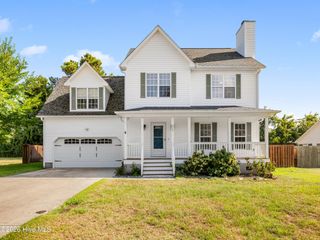
506 Saltworks Lane, Sneads Ferry, NC 28460
- 3 beds |
- 3 baths |
- 1,866 sqft
 Single-Family Home
  Built in 2025
  0.33acre lot
 —— car garage
  $1/sqft
  Listed 23 days ago
Property Description
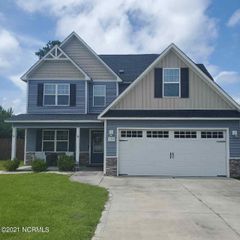
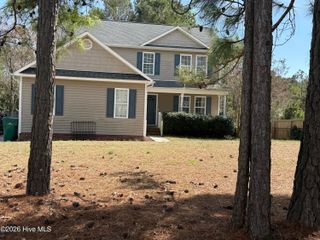
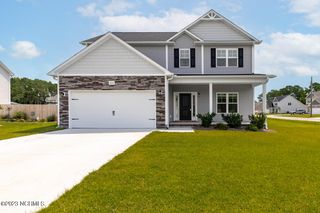
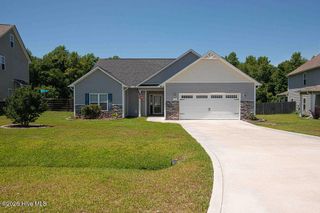
Take a look at this gorgeous 3-bedroom, 3-bathroom home featuring a spacious bonus room, located in the highly sought-after Oyster Landing community. Step into the welcoming foyer from the covered front porch and immediately notice the elegant formal dining room. Continue into the spacious living room, featuring a cozy fireplace and an open-concept layout that flows seamlessly into the beautiful kitchen. The kitchen is complete with a large island, pantry, ample cabinet space, and plenty of room for meal preparation. Upstairs, you'll find a fantastic primary suite featuring a spacious walk-in closet and a spacious bonus room, perfect for a home office, fitness area, or private retreat. The luxurious en-suite bathroom offers a dual-sink vanity, a relaxing soaking tub, and a fully tiled walk-in shower. Two additional generously sized bedrooms share a well-appointed full bathroom, providing plenty of space for family or guests. For added convenience, the laundry room is also located upstairs, making everyday chores a breeze. Step outside to the backyard patio, the perfect place to relax and unwind on warm summer evenings. This outdoor space provides an ideal setting for comfortable outdoor living and entertaining. This home also features a large two-car garage, providing ample room for parking.
- Listing Status:
- Active
- Date Added:
- July 20, 2026
- Data Last Updated:
- August 13, 2026 at 12:16AM
- Listing Office:
- One Home Property Management : 910-333-1123
- MLS ID:
- 100590153

- General: Cluster Mailboxes
- Other Structures: PorchPatioCovered
- Parking: Garage Faces FrontPavedGarageParking spaces: 2
- General: Vinyl SidingWood FrameTwo
- Road/Access: MaintainedPavedSee Remarks
- HOA Amenities: Community PoolMaintenance Common AreasManagementMaster Insure
- Originating MLS: Hive MLS
- School District: Onslow
- County: Onslow
- Zoning: 747d-111
- View: None
- Fencing: None
- Utilities: Sewer AvailableWater Available
- Water: Public
- Sewer: Municipal SewerOnslow Sewer Authority
- Source: Hive MLS
This listing courtesy of One Home Property Management
Monthly Payment
- Principal & Interest $
- Property Taxes $
- Home Insurance $
- VA Funding Fee $

 New - 20 hours ago