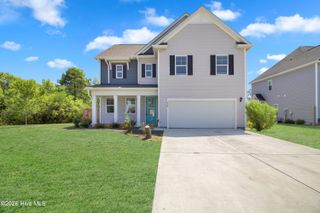
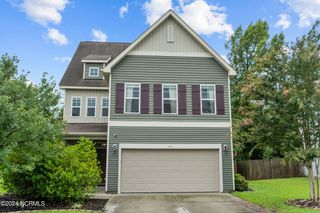
217 Derby Downs Drive, Sneads Ferry, NC 28460
- 3 beds |
- 3 baths |
- 2,004 sqft
 Single-Family Home
  Built in 2004
  10,454sqft lot
 —— car garage
  $1/sqft
  Listed 1 month ago
Property Description
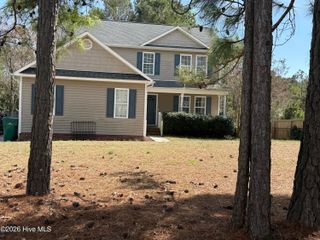
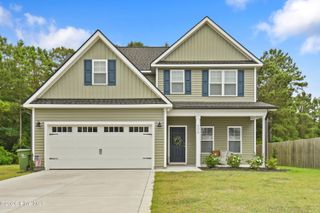
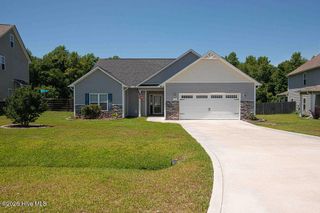
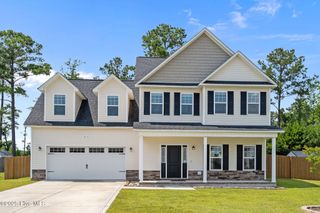
Welcome home to beautiful Escoba Bay! This beautifully updated 3-bedroom, 2.5-bath home with a spacious bonus room offers the perfect blend of comfort, style, and functionality. Featuring fresh paint throughout and brand-new flooring, this home is move-in ready and waiting for its next residents. Designed with entertaining in mind, the open floor plan flows seamlessly from the living room to the kitchen and dining area. The kitchen opens to a cozy breakfast nook that's perfect for a pub table, coffee bar, or casual dining space. The dining room overlooks the screened-in porch, creating a bright and inviting atmosphere for family meals or hosting guests. On cooler evenings, relax by the cozy fireplace in the living room. Step outside and enjoy peaceful Carolina evenings on the screened porch overlooking the lush, fenced backyard. The spacious primary suite is a true retreat, featuring a large walk-in closet and an ensuite bathroom with dual vanities, a soaking tub, separate shower, and private water closet. Two additional bedrooms and a large bonus room provide plenty of flexible space for guests, a home office, playroom, or media room. Experience the best of coastal living in the highly sought-after Escoba Bay community! Whether you're boating, fishing, horseback riding, or simply enjoying the outdoors, this neighborhood has something for everyone. Amenities include a community pool, horse stables, playground, private boat ramp and dock, along with dedicated boat and RV storage for residents. Conveniently located in the heart of Sneads Ferry, you're just minutes from local marinas and fisheries, Topsail area beaches, the Camp Lejeune Back Gate, and Stone Bay. Schedule your showing today before it's gone!
- Listing Status:
- Active
- Date Added:
- July 13, 2026
- Data Last Updated:
- August 13, 2026 at 12:16AM
- Listing Office:
- Coastal Haven Realty : 910-218-0001
- MLS ID:
- 100588480

- General: Storm Doors
- Other Structures: PorchScreenedCovered
- Parking: On SiteParking spaces: 2
- General: Vinyl SidingWood FrameTwo
- Road/Access: Private RoadMaintainedPavedSee Remarks
- HOA Amenities: Boat DockClubhouseCommunity PoolMaintenance RoadsManagementPicnic AreaPlaygroundRampTaxes
- Originating MLS: Hive MLS
- School District: Onslow
- County: Onslow
- Zoning: 773e-210
- View: None
- Fencing: Wood
- Utilities: Water Available
- Water: Public
- Sewer: Private Sewer
- Source: Hive MLS
This listing courtesy of Coastal Haven Realty
Monthly Payment
- Principal & Interest $
- Property Taxes $
- Home Insurance $
- VA Funding Fee $