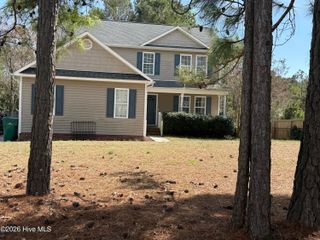
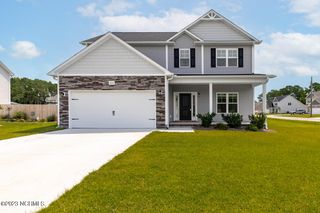
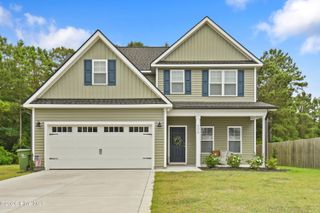
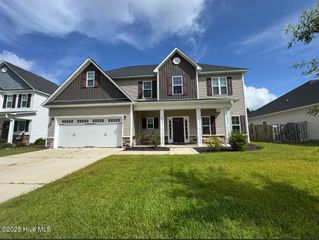
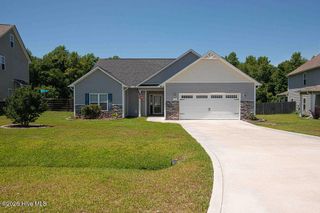
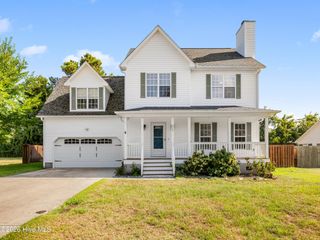
413 Wind Sail Court, Sneads Ferry, NC 28460
- 4 beds |
- 3 baths |
- 2,149 sqft
 Single-Family Home
  Built in 2020
  0.35acre lot
 —— car garage
  $1/sqft
  Listed 1 month ago
Property Description
Tucked into a quiet cul-de-sac in the charming Bridgeport neighborhood, this delightful home is full of surprises and space to spread out. With 3 bedrooms plus a bonus room big enough to outshine a traditional 4th bedroom--complete with its own full-size closet--there's room for everyone and everything. Inside, you'll love the cozy living room with its soft plush carpeting and electric fireplace, perfect for movie nights or rainy-day reading. The kitchen is bursting with storage space and even includes a built-in coffee bar/desk area--perfect for morning brews, recipe planning, or a stylish command center. A formal dining area gives you room to gather, while both full bathrooms feature double vanities with tons of cabinet space, making busy mornings a breeze. But the fun doesn't stop there--your furry friends will love the built-in pet door that opens up to a private, fenced backyard with a peaceful view of the trees, a handy shed, and double and single gates for easy access. And yes, the washer and dryer are all included--just move right in and enjoy! Bridgeport also offers a community pool and an unbeatable location--just minutes to Camp Lejeune's Sneads Ferry gate, MARSOC, and the beaches of Topsail Island. This one's full of charm, comfort, and a little everyday magic. Come see it before it's gone!
- Listing Status:
- Active
- Date Added:
- July 27, 2026
- Data Last Updated:
- August 13, 2026 at 12:16AM
- Listing Office:
- Wizbang Realty & Property Management : 910-333-6654
- MLS ID:
- 100591923

- General: Cluster Mailboxes
- Other Structures: PorchPatio
- Parking: ConcreteOn SiteParking spaces: 2
- General: Vinyl SidingWood FrameTwo
- Road/Access: MaintainedPavedSee Remarks
- HOA Amenities: Community Pool
- Originating MLS: Hive MLS
- School District: Onslow
- County: Onslow
- Zoning: 766e-230
- View: None
- Fencing: FullBack YardWood
- Utilities: Sewer ConnectedWater Connected
- Water: Community Water
- Sewer: Community SewerOnslow Sewer Authority
- Source: Hive MLS
This listing courtesy of Wizbang Realty & Property Management
Monthly Payment
- Principal & Interest $
- Property Taxes $
- Home Insurance $
- VA Funding Fee $