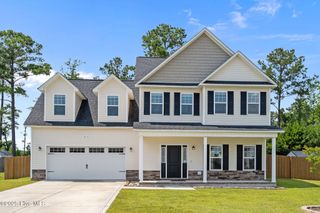
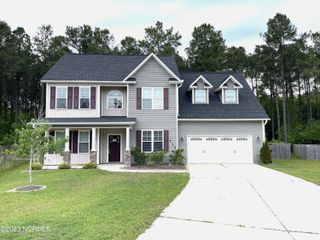
614 High Tide Drive, Sneads Ferry, NC 28460
- 4 beds |
- 3 baths |
- 2,401 sqft
 Single-Family Home
  Built in 2019
  0.46acre lot
 —— car garage
  $1/sqft
  Listed 26 days ago
Property Description
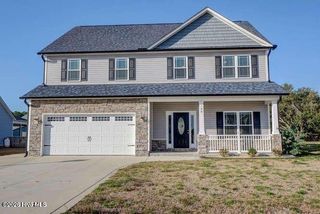
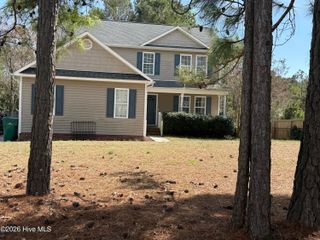
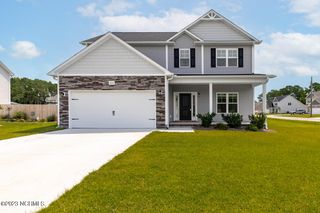
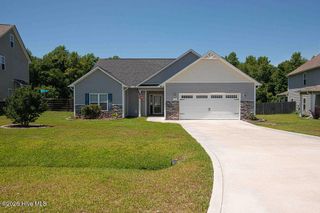
''MOVE IN SPECIAL 250.00 OFF FIRST FULL MONTH OF RENT'' OYSTER LANDING 614 High Tide Dr This property does not accept students with guarantors. Pets permitted with monthly pet fee. 12-24-month lease options Property Features: - Beautiful two-story home with a welcoming covered front porch - Built in 2019 and offering over 2,400 sq ft of living space - 4 bedrooms / 2.5 bathrooms including a spacious primary suite with tray ceilings and walk-in closet - Bright living room with large windows and electric fireplace - Kitchen features dark wood cabinetry, stainless steel appliances, and tile backsplash - Formal dining area with wainscoting and arched entryway - Primary bathroom includes dual vanity, walk-in shower, and large soaking tub - Durable LVP flooring in main living areas and plush carpet in bedrooms - Washer and dryer hookups located inside the home - Covered back patio overlooking a spacious backyard - Attached two-car garage and driveway for ample parking We strive to provide an experience that is cost-effective and convenient. That's why we provide a Resident Benefits Package (RBP) to address common headaches for our residents. We help boost your credit score by reporting on-time rent payments. Air filters are shipped directly to your home. You will receive $1M in identity protection. You will be enrolled in renter's insurance with liability coverage. The RBP is $49.95/month and is required for every property. This property also comes with Group Rate Internet - gig-speed internet included at a discounted rate of $69.00/month, with no data caps, and no extra fees for installation, equipment, or taxes. Square footage is provided as a courtesy estimate only and was obtained from available tax records and other sources. It is important for prospective tenants to independently verify the accuracy of the square footage and any other property details that may impact their decision. Management can provide referral to an independent measurement upon request. School districts are subject to change, please verify correct schools with the local county school board.
- Listing Status:
- Active
- Date Added:
- July 24, 2026
- Data Last Updated:
- August 13, 2026 at 12:16AM
- Listing Office:
- T & S Rentals LLC : 910-256-3031
- MLS ID:
- 100591228

- General: None
- Other Structures: PorchCovered
- Parking: PavedGarageParking spaces: 2
- General: Vinyl SidingWood FrameTwo
- Road/Access: PavedSee Remarks
- HOA Amenities: Maintenance Common Areas
- Originating MLS: Hive MLS
- School District: Onslow
- County: Onslow
- Zoning: 747d-142
- View: None
- Fencing: None
- Utilities: Sewer AvailableWater Available
- Water: Public
- Sewer: Municipal Sewer
- Source: Hive MLS
This listing courtesy of T & S Rentals LLC
Monthly Payment
- Principal & Interest $
- Property Taxes $
- Home Insurance $
- VA Funding Fee $