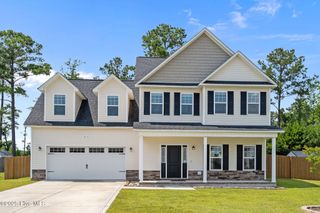
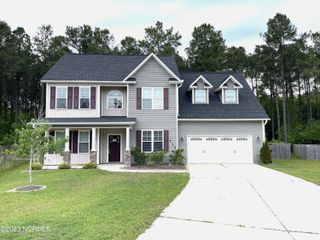
754 Jim Grant Avenue, Sneads Ferry, NC 28460
- 3 beds |
- 3 baths |
- 2,080 sqft
 Single-Family Home
  Built in 2006
  0.46acre lot
 —— car garage
  $1/sqft
  Listed 20 days ago
Property Description
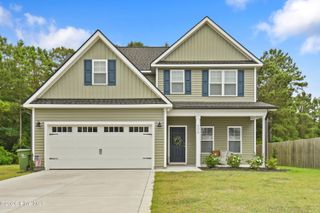
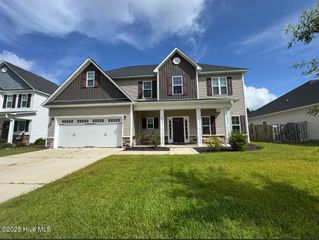
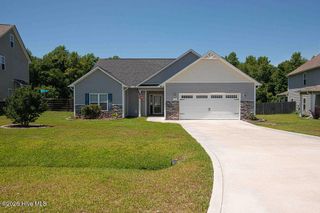
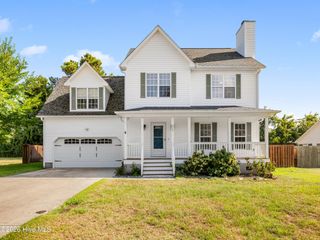
Welcome home to this beautifully designed 3-bedroom, 2.5-bath residence offering the perfect blend of comfort, space, and convenience. The open-concept main floor features a welcoming living area with a cozy fireplace, seamlessly flowing into the kitchen with stainless steel appliances, a pantry, and plenty of room for entertaining. The spacious primary suite is conveniently located on the main floor and includes a walk-in closet and private en-suite bath. Upstairs, you'll find two additional bedrooms, generous walk-in closets, and two versatile bonus rooms that can serve as a home office, playroom, media room, gym, or guest space. Step outside to enjoy the covered front porch, relaxing back deck, and fully fenced backyard--ideal for outdoor gatherings, pets, or play. A two-car garage provides ample storage and parking.
- Listing Status:
- Active
- Date Added:
- July 24, 2026
- Data Last Updated:
- August 13, 2026 at 12:16AM
- Listing Office:
- Bowen Real Estate Management : 910-333-6263
- MLS ID:
- 100591332

- General: None
- Other Structures: PorchDeckOpen
- Pool: None
- Parking: Garage Faces SideConcreteParking spaces: 2
- General: Vinyl SidingWood FrameTwo
- Road/Access: City StreetMaintainedSee Remarks
- HOA Amenities: Maintenance Common AreasManagementPlaygroundNone
- Originating MLS: Hive MLS
- School District: Onslow
- County: Onslow
- Zoning: 765b-71
- View: None
- Fencing: Back YardWood
- Utilities: Water Available
- Water: Public
- Sewer: Septic Tank
- Source: Hive MLS
This listing courtesy of Bowen Real Estate Management
Monthly Payment
- Principal & Interest $
- Property Taxes $
- Home Insurance $
- VA Funding Fee $