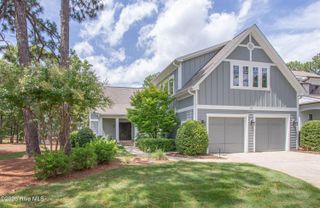
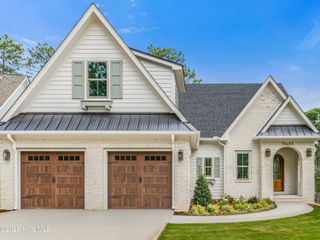
239 Hill Road, Southern Pines, NC 28387
- 4 beds |
- 4 baths |
- 3,266 sqft
 Single-Family Home
  Built in 2026
  1.71acre lot
 2 car garage
  $398/sqft
  Listed 1 month ago
Property Description
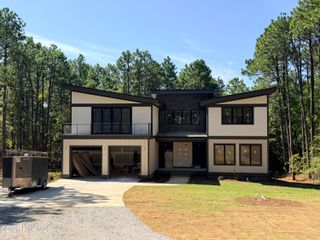
Welcome to your one-of-a-kind new construction home by local builders, Formyduval Homes LLC. This 3,266 sf home is centrally located in Southern Pines & privately tucked away on 1.71 acres with no HOA! The open-concept main floor shares a spacious living area with a cozy fireplace, your dream kitchen with oversized pantry and dining area. An inviting private office & stylish powder room add convenience & flexibility to the main level. There are also multiple closets throughout for extra storage convenience. The main-floor primary suite is a true retreat, featuring a spa-inspired ensuite. Indulge in the soaking tub, curbless walk-in shower, double vanity, & a massive walk-in closet designed for luxury & practicality. Upstairs, you'll find 3 spacious bedrooms, 2 full bathrooms, a versatile loft area, & a charming balcony--ideal for morning coffee or evening stargazing. With thoughtful details throughout & a layout designed for both everyday living & entertaining, this home offers the perfect balance of style & substance. Also included, you will have a tankless hot water heater & a Generac whole home generator. Don't miss this opportunity to own a stunning one-of-a-kind brand new home built with pride by Formyduval Homes! A pool can be added for an additional cost.
- Listing Status:
- Active
- Date Added:
- August 8, 2026
- Data Last Updated:
- September 22, 2026 at 12:17PM
- Listing Office:
- Formyduval Homes Real Estate, LLC : 336-944-8174
- MLS ID:
- 100594970

- Other Structures: BalconyFront PorchRear PorchCovered
- Pool: See Remarks
- Parking: Garage Faces FrontGravelConcreteGarage Door OpenerParking spaces: 2
- Roofing: Rubber
- General: Fiber CementWood FrameTwoCrawl Space
- Road/Access: PavedSee Remarks
- Originating MLS: Hive MLS
- School District: Moore County Schools
- County: Moore
- Zoning: RS-2Lot 2Elks Home Of The Pine00050481
- View: See Remarks
- Fencing: None
- Utilities: Sewer ConnectedWater Connected
- Source: Hive MLS
This listing courtesy of Formyduval Homes Real Estate, LLC
Monthly Payment
- Principal & Interest $
- Property Taxes $
- Home Insurance $
- VA Funding Fee $