243 Hill Road, Southern Pines, NC 28387
- 5 beds |
- 4 baths |
- 3,584 sqft
 Single-Family Home
  Built in 2026
  1.42acre lot
 2 car garage
  $402/sqft
  Listed 1 month ago
Property Description
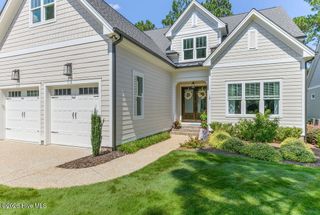
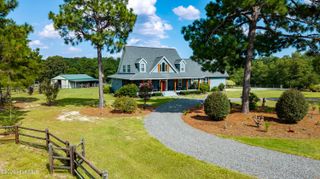
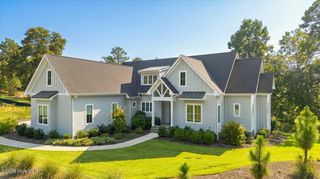
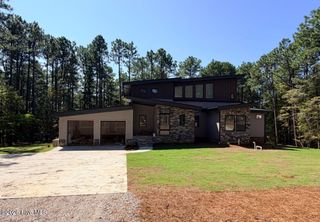
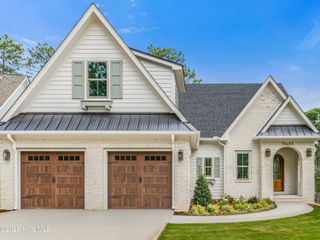
Stunning contemporary home built and thoughtfully designed for modern living by local builders, Formyduval Homes LLC. This 3,584 sf home features a bright, open-concept layout with expansive living and dining areas centered around a chef-inspired kitchen with a large island, walk in pantry and ample storage. With 5 bedrooms, 4 full bathrooms, office, dining space, and 2 living/entertainment spaces there will be plenty of space for everyone. Tucked away on 1.42 acres with no HOA and just minutes from downtown Southern Pines. Seamless indoor-outdoor living is showcased with direct access to an expansive patio and a beautifully designed backyard, ideal for relaxing or hosting gatherings. Additional highlights include a dedicated office space, high-end finishes throughout, Generac generator, tankless hot water heater, abundant storage throughout, and a convenient 2-car garage. Clean architectural lines, warm flooring, and abundant natural light create a timeless yet inviting atmosphere. Perfectly suited for both everyday living and entertaining, this home blends functionality, style, and comfort in one exceptional property.
- Listing Status:
- Active
- Date Added:
- August 23, 2026
- Data Last Updated:
- September 22, 2026 at 12:17PM
- Listing Office:
- Formyduval Homes Real Estate, LLC : 336-944-8174
- MLS ID:
- 100598381

- Other Structures: BalconyFront PorchRear Porch
- Parking: Garage Faces FrontGravelConcreteGarage Door OpenerGarageParking spaces: 2
- Roofing: Rubber
- General: Fiber CementWood FrameTwoCrawl Space
- Road/Access: PavedSee Remarks
- Originating MLS: Hive MLS
- School District: Moore County Schools
- County: Moore
- Zoning: RS-2Elks Home of The Pine00050481
- View: See Remarks
- Fencing: None
- Utilities: Sewer ConnectedWater Connected
- Source: Hive MLS
This listing courtesy of Formyduval Homes Real Estate, LLC
Monthly Payment
- Principal & Interest $
- Property Taxes $
- Home Insurance $
- VA Funding Fee $