265 Broadmeade Drive, Southern Pines, NC 28387
- 4 beds |
- 3 baths |
- 2,694 sqft
 Single-Family Home
  Built in 1987
  —— sqft lot
  —— car garage
  $1/sqft
  Listed 14 days ago
Property Description
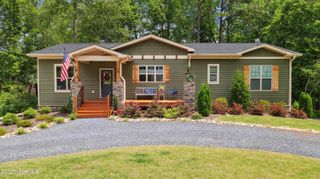
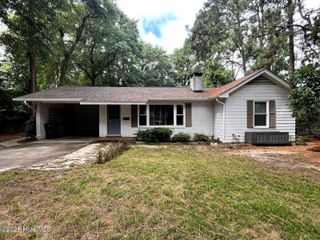
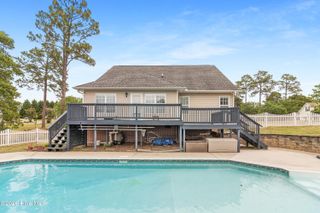
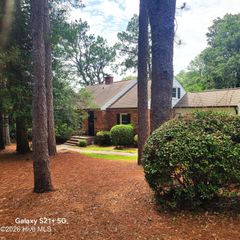
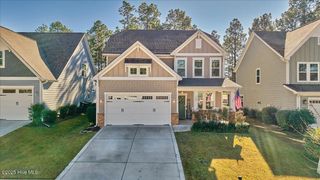
Owners are in the process of moving--more photos coming soon! Welcome to 265 Broadmeade Drive, a spacious 4-bedroom, 2.5-bath home located in the desirable Sandhurst neighborhood of Southern Pines. Surrounded by beautiful mature landscaping, this home offers plenty of room for comfortable living and entertaining. One of the standout features of this lease is that professional pool maintenance is included in the monthly rent, allowing you to enjoy the pool without the hassle of routine upkeep. In addition, the owners will have the property's mature landscaping--including shrubs, bushes, and trees--professionally maintained at least twice per year to keep the grounds looking their best. Tenants are responsible only for routine lawn mowing and general yard maintenance. The main level features a formal living room, formal dining room, family room, and a spacious kitchen with a breakfast nook. A conveniently located first-floor laundry room adds to the home's functionality. Upstairs, the primary suite features a walk-in tiled shower, double vanity with glass vessel sinks, and a walk-in closet. Three additional bedrooms and a guest bathroom with a tile-surround tub and shower combination complete the second floor. Step outside to enjoy the large, fully fenced backyard featuring a pool built into the deck--perfect for relaxing or entertaining. After a swim, unwind in the private sauna, which will remain with the home for the tenants' enjoyment. The property also includes a storage building wired for electricity, a screened-in porch, and a two-car garage with convenient side entry. This is a rare opportunity to lease a home that combines generous living space with resort-style amenities and owner-provided services, making it as easy to maintain as it is enjoyable to call home.
- Listing Status:
- Active
- Date Added:
- July 23, 2026
- Data Last Updated:
- August 6, 2026 at 8:16PM
- Listing Office:
- MCL Property Management : 910-684-5577
- MLS ID:
- 100591097

- General: None
- Other Structures: PorchDeck
- Pool: Above Ground
- Parking: Additional ParkingGravelParking spaces: 2
- General: Wood SidingWood FrameTwo
- Road/Access: City StreetPavedSee Remarks
- HOA Amenities: None
- Originating MLS: Hive MLS
- School District: Moore County Schools
- County: Moore
- Zoning: 00056123
- View: See Remarks
- Fencing: Back YardFenced
- Utilities: Sewer ConnectedWater ConnectedElectricity ConnectedFiber Optic
- Water: Public
- Sewer: Municipal SewerCity/Town
- Source: Hive MLS
This listing courtesy of MCL Property Management
Monthly Payment
- Principal & Interest $
- Property Taxes $
- Home Insurance $
- VA Funding Fee $